
Services in Minden, Gardnerville, Carson City, and the Carson Valley, NV
Structural work first, finish craftsmanship that lasts
Wake Construction plans, permits and builds custom homes, lifts settling houses onto new foundations, restores Victorian homes to period, and remodels kitchens, baths and commercial spaces, with Gary Wake supervising the work on site.
- Service area
- Minden, Gardnerville, Carson City, and the Carson Valley
- In the trade
- 40+ years in the building trade
- Office
- 1813 Grandview Parkway, Minden, NV 89423
- Payment
- Cash, check, Visa, Mastercard, American Express, and Discover

Six core disciplines
One general contractor from the footing to the finish trim
Most remodelers only want the finish work. We take the whole job, including the structural problems underneath it, so the cabinetry and tile go onto framing and concrete we have already made right.
- 01
Custom home building
Ground-up custom residence planning, drafting, permitting, framing, masonry, and finish construction on your lot or in established Carson Valley communities.
- 02
Foundation installation and broken foundation repair
Structural house lifting on steel beams, removal of failing brick or cracked concrete slabs, expansive-soil excavation, engineered base compaction, and new slab or raised foundations.
- 03
Victorian and historic home restoration
Complete period-accurate restorations from foundation replacement and structural framing to vintage wrap-around porches, custom millwork, plumbing, and electrical.
- 04
Kitchen and bathroom design and remodel
Full-gut kitchen and bath transformations with custom solid-wood cabinetry, granite countertops, tile backsplashes, walk-in closets, and dry-rot subfloor repair.
- 05
Home additions and mother-in-law homes
Detached mother-in-law houses (ADUs), family room additions, mud rooms, art studios, sunrooms, and outdoor kitchens built from the slab up.
- 06
Drafting, engineering, and commercial builds
Initial architectural drafts, structural engineering coordination, commercial restaurant and diner tenant improvements, custom stucco fencing, and heavy-plank redwood gates.
Structural foundation and house lift
We fix what the house stands on before anything else
A cracked slab, sticking doors and a sagging floor line are usually the same problem: soil moving under a foundation that was never built for it. Expansive soil swells when it is wet and shrinks when it dries, and old brick piers were never designed for that movement.
On a slab foundation we remove the broken concrete and the expansive soil beneath it, place engineered base soil, compact it, and pour a new slab. On a raised foundation we lift the house on steel beams and timber cribbing, take out the failing brick or concrete, and pour a new perimeter foundation before setting the house back down.
- 01
Step 1: Steel beam and cribbing lift
Steel I-beams go under the floor framing and the house is raised in stages onto stacked timber cribbing, so the old foundation can come out from underneath it.
- 02
Step 2: Demolition and soil excavation
We remove the failing brick piers or broken slab, then dig out the expansive soil that moved it. Rebuilding on the same soil only repeats the failure.
- 03
Step 3: Engineered base and rebar
Engineered base soil is placed and compacted, then the forms and reinforcing steel go in for a new slab or perimeter foundation.
- 04
Step 4: New poured foundation
We pour the new foundation, let it cure, and set the house back down onto sound concrete before any framing, plumbing or finish work starts.
Custom stucco fencing, redwood gates and outdoor living
Walls and gates built like the house behind them
We install stucco fencing with custom medieval-style heavy-plank redwood gates, heavy steel clavos and hinges, built and hung as part of the property rather than bought off a rack.
Outdoor kitchens are a fantastic way to reinvent a backyard. We build them from the ground up, foundation included: covered patios, stone-clad kitchen islands with granite counters and built-in grills, and knotty pine ceilings.
- Perimeter
- Stucco walls with capped pilasters
- Gates
- Heavy-plank redwood, hand-forged iron strap hinges, decorative grilles and steel clavos
- Outdoor kitchen
- Stacked-stone island, granite counters, built-in grill and sink under a timber roof
- Foundation
- Installed as part of the outdoor kitchen build
Completed homes & renovations
Ten real projects, photographed on site
See the work behind each service, with Gary Wake's own notes on what the home needed and how we built it.
- 01Stucco fencing and gates
Stucco fence and heavy-plank custom gates
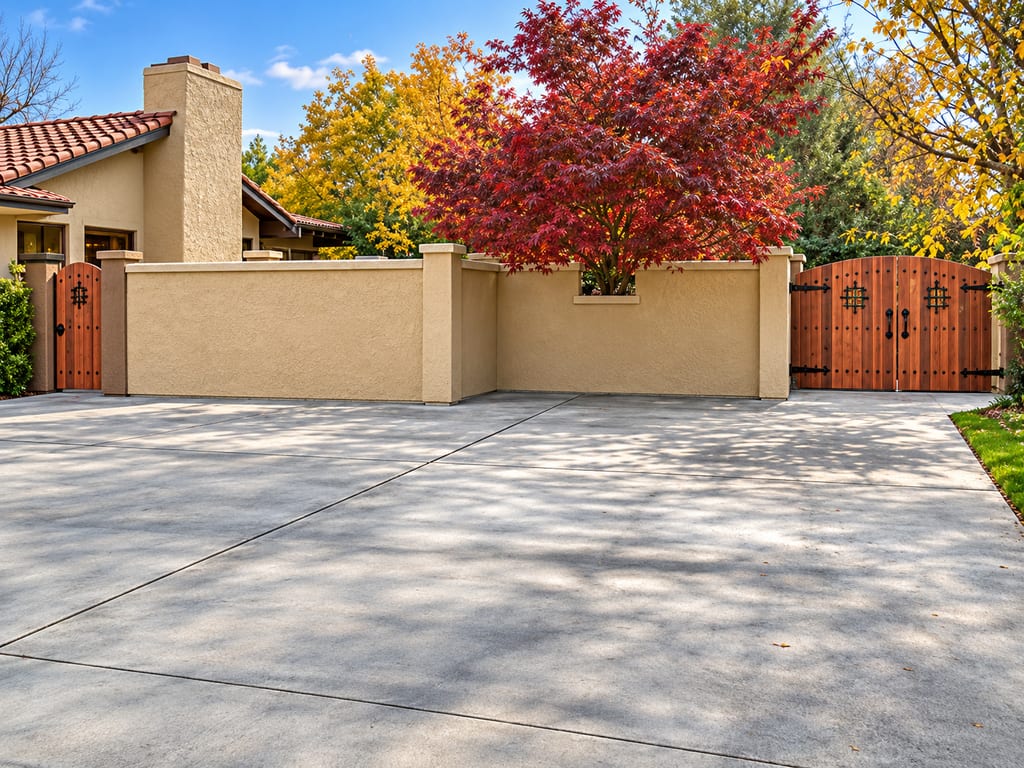
CompletedCrafted by Wake ConstructionCompleted stucco wall and redwood gates Stucco fencing with custom medieval-style heavy-plank redwood gates, finished with heavy steel clavos and hinges.
- 02Foundation and house lift
House lift and brick foundation removal
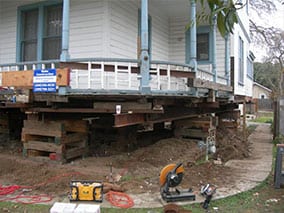
In ProgressConstruction under wayHouse on steel beams and cribbing during the lift House lift and removal of the brick foundation on a Victorian home, with the house carried on steel beams and timber cribbing while the new foundation went in.
- 03Victorian restoration
1889 Victorian porch restoration
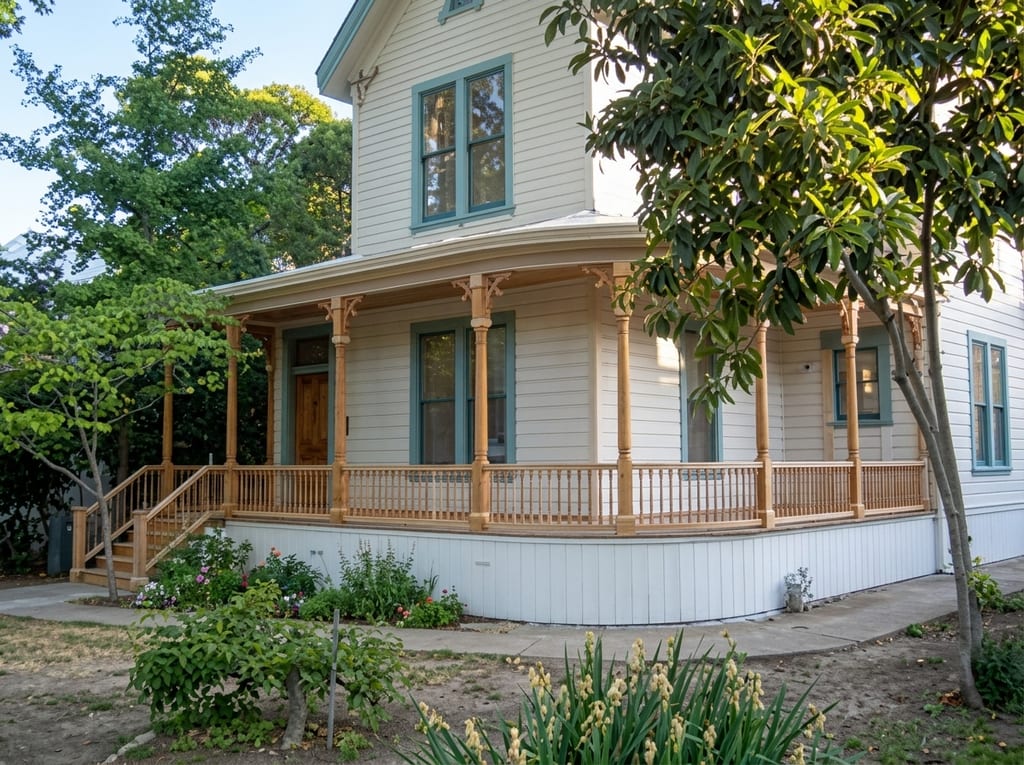
CompletedCrafted by Wake ConstructionCompleted porch restoration Complete Victorian porch restoration back to its 1889 vintage, with turned columns, spindled balustrade and trim built correct to the era.
- 04Kitchen remodel
1960s kitchen, start to finish
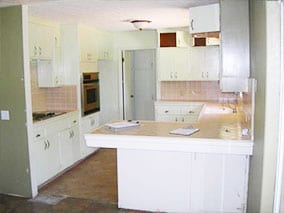
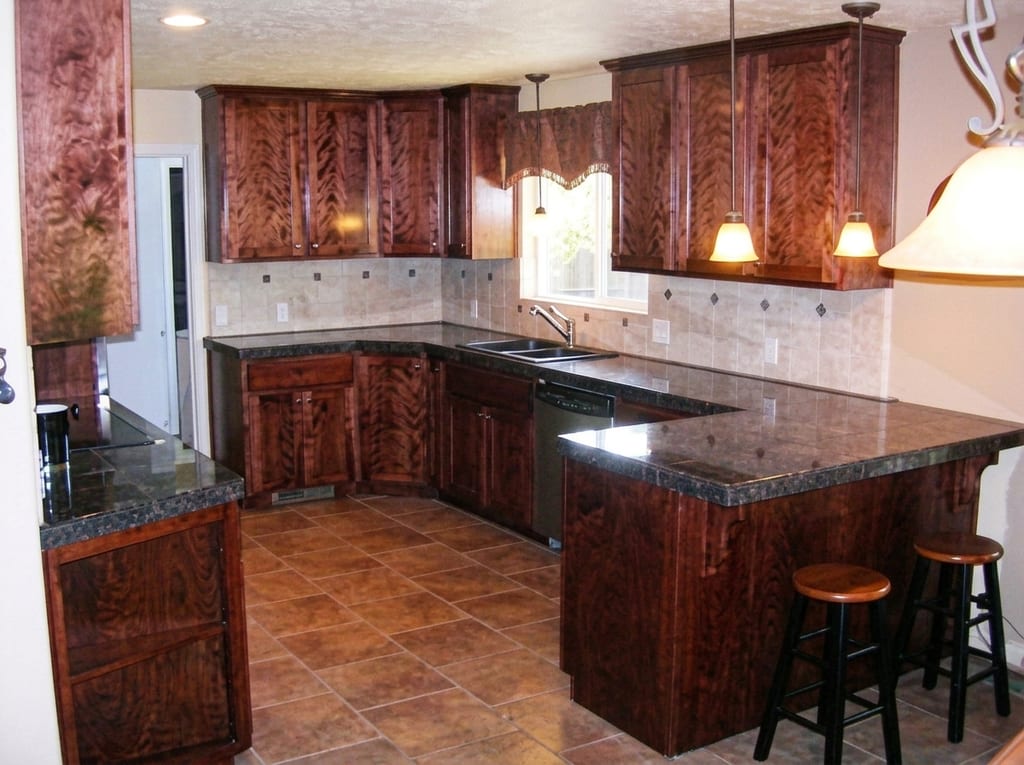 AfterCompleted kitchen remodelBefore1960s kitchen before we began
The 1960s kitchen at the start of the project, then the complete remodel: tile flooring, cabinets, granite countertops, tile backsplash and lighting.
- 05Addition and remodel
Master bedroom and walk-in closet addition
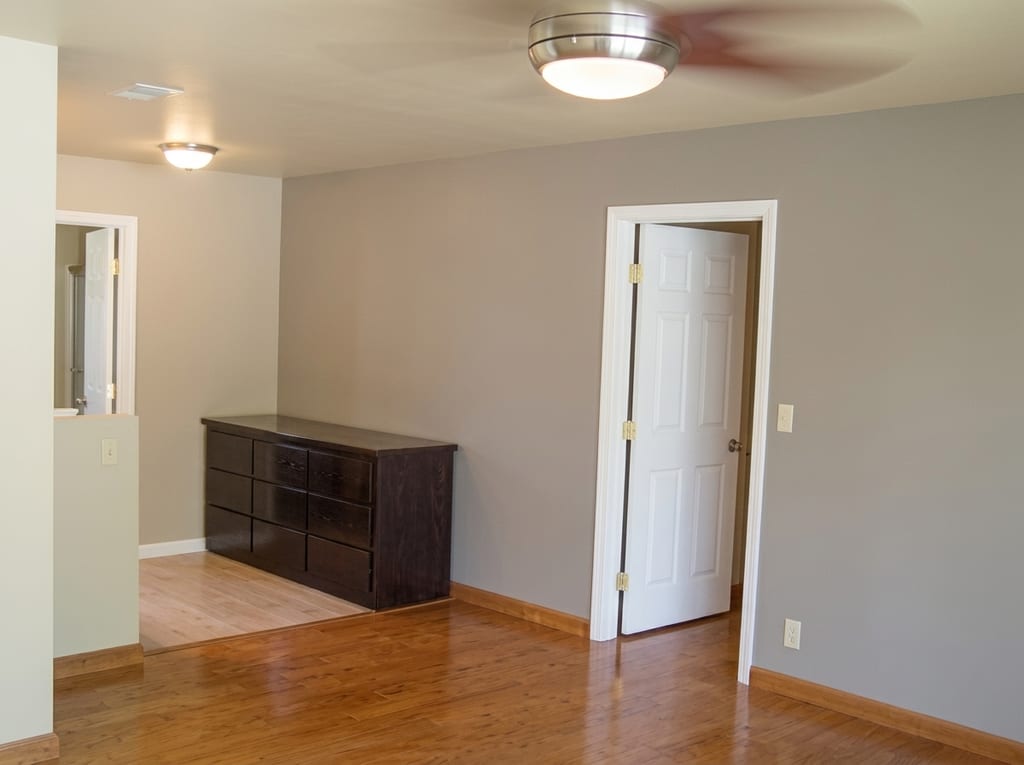
CompletedCrafted by Wake ConstructionCompleted master bedroom and closet addition Bed and bath remodel complete, with an addition framed and finished for the master walk-in closet.
- 06Bathroom remodel
Master bathroom remodel
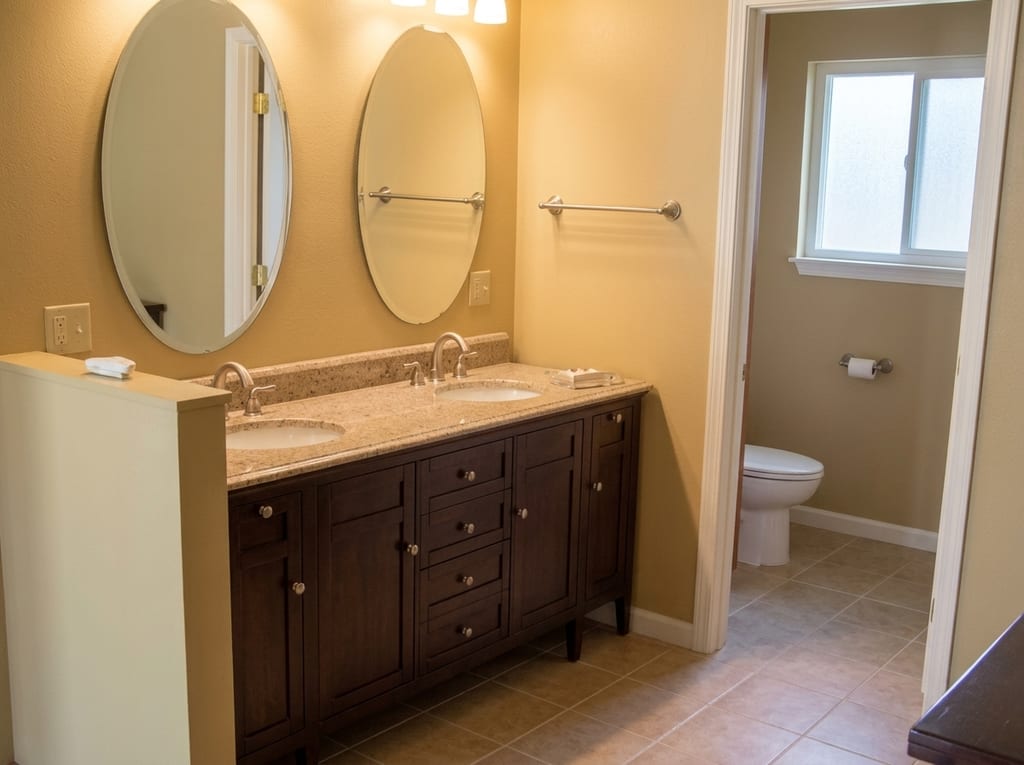
CompletedCrafted by Wake ConstructionCompleted master bathroom After removing the closet on the left, we installed a half wall, custom vanity, granite countertop and backsplash, dual sinks, dual mirrors, accent lighting and custom tile flooring.
- 07Victorian restoration
Complete 1889 Victorian home restoration
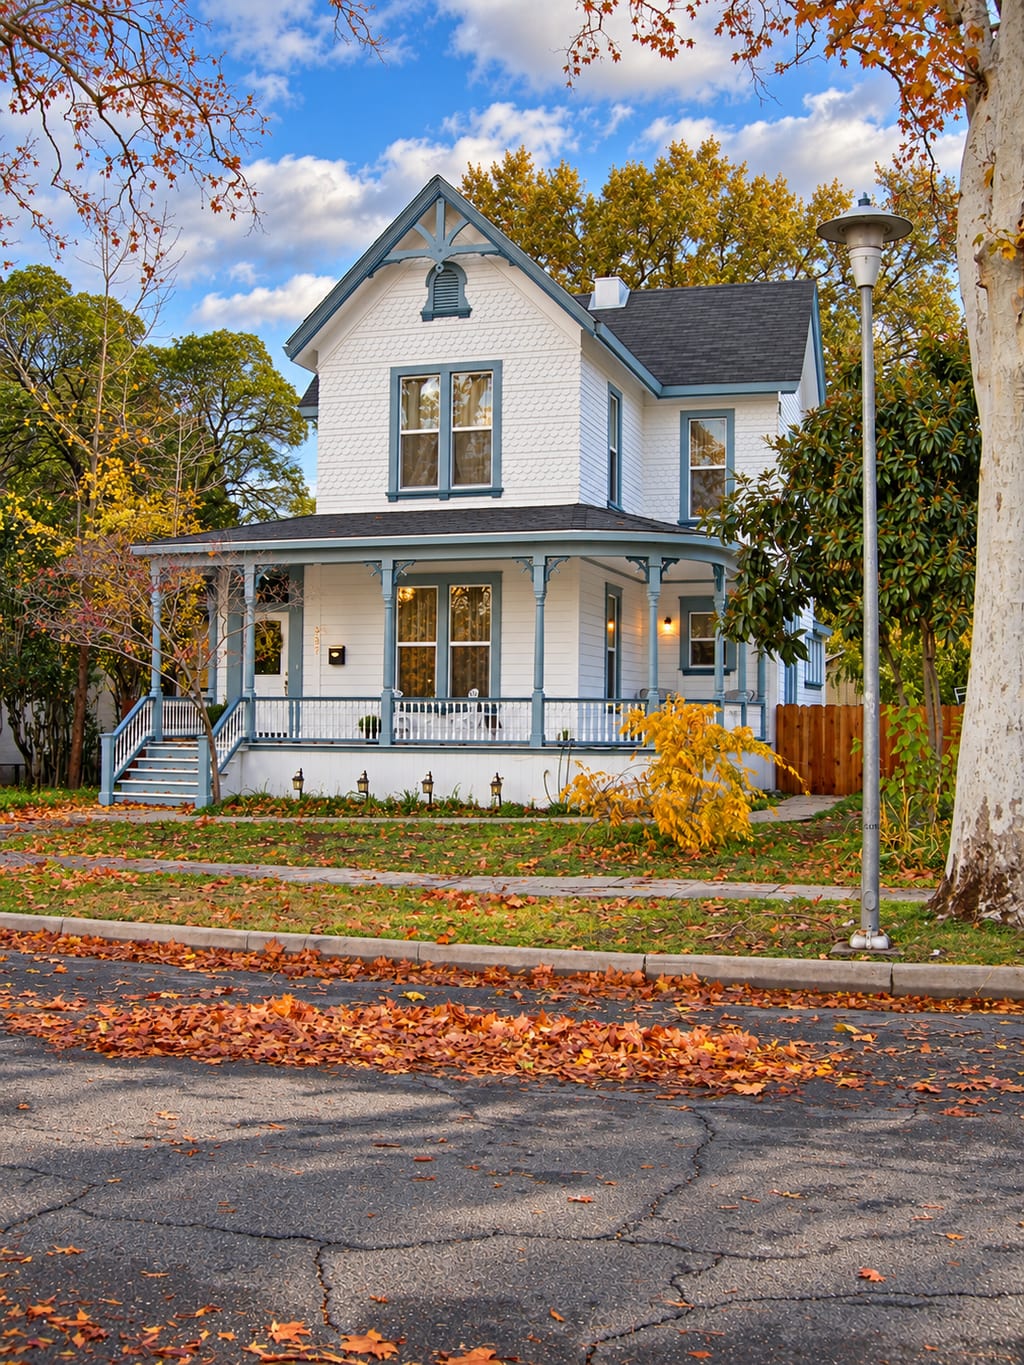
CompletedCrafted by Wake ConstructionCompleted 1889 Victorian restoration Raised the house and installed a new foundation, built a new porch correct to the era, installed new plumbing, added a redwood porch to the back of the house, laid tile in the kitchen and bathrooms, remodeled the kitchen and bathrooms, finished paint and drywall throughout, and installed new lighting.
- 08Broken foundation repair
Apartment broken foundation and new slab
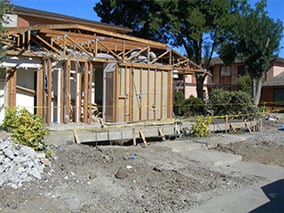
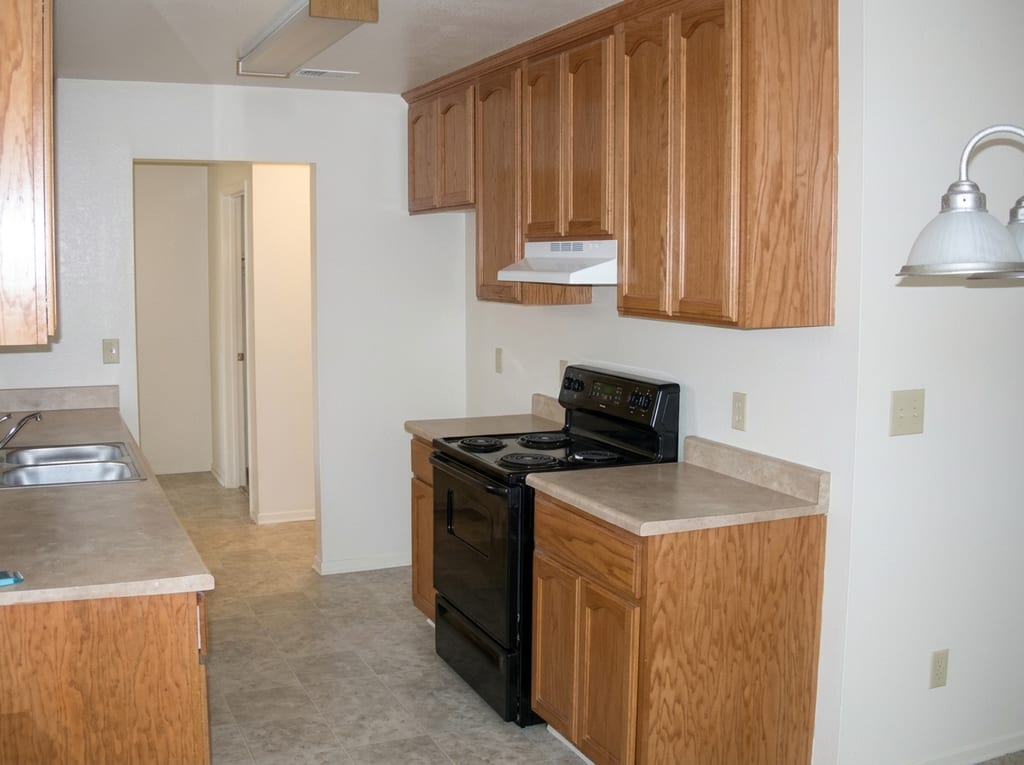 AfterCompleted kitchen on the new slab foundationBeforeBroken foundation and expansive soil removed
Removed the front of the apartment, the broken foundation and the expansive soil beneath it, then installed engineered base soil, compacted it and poured a new slab foundation. The kitchen is shown after the new foundation and a complete interior remodel.
- 09Dry-rot repair
Guest bathroom dry-rot rebuild
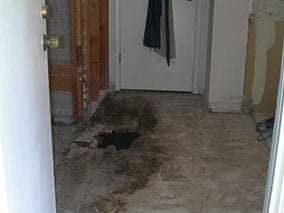
BeforeBefore we beganExtensive dry rot and water damage exposed before rebuilding Guest bathroom remodel after extensive dry rot and water damage to the subfloor and the tub and shower area, rebuilt from sound framing up.
- 10Mother-in-law house
Mother-in-law house from the ground up
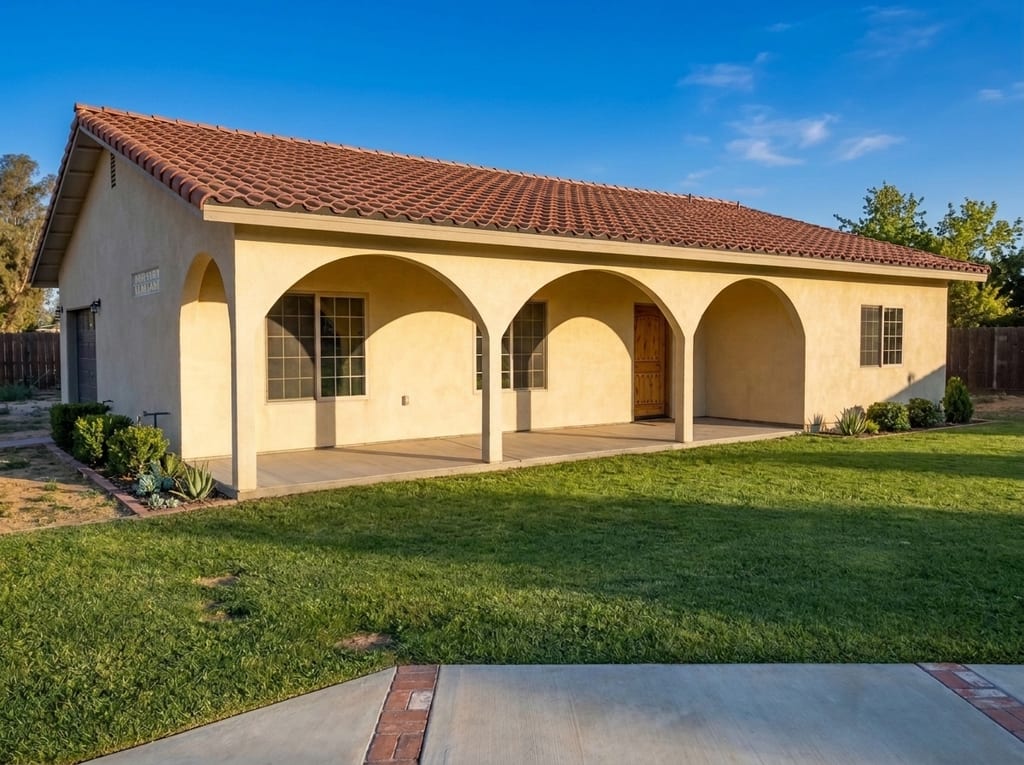
CompletedCrafted by Wake ConstructionCompleted mother-in-law house A detached stucco mother-in-law house with three front arches and a barrel-tile roof, built from the ground up on its own foundation.


Trade specification
Eighteen trades, residential and commercial
Everything we self-perform or supervise on a Wake Construction job, from concrete flatwork to whole-house rewiring.
- 01Custom homes
Home design and build
Planning, drafting, permits and construction under one contract.
- 02Custom homes
Custom homes
On your own lot or in an established Carson Valley community.
- 03Restoration
Victorian home restoration
Period-correct porches, millwork, plumbing, lighting and finishes.
- 04Foundations
Foundation installation
Engineered base, forms, reinforcing steel and poured concrete.
- 05Foundations
Broken foundation repair (slab and raised)
House lifts on steel beams and timber cribbing, new slab or perimeter.
- 06Additions
Home additions and remodel
Mud rooms, family rooms, walk-in closets and art studios.
- 07Kitchen and bath
Kitchen and bathroom design and remodel
Solid-wood cabinetry, granite, tile backsplashes and lighting.
- 08Drafting
Drafting and engineering services
Initial drafts through final design and engineering coordination.
- 09Commercial
Commercial restaurant and tenant improvements
Full interior tear-outs and restaurant build-outs.
- 10Concrete
Concrete driveways and sidewalks
Formed and finished concrete flatwork.
- 11Concrete
Custom concrete stamping
Stamped patterns for patios, walks and drives.
- 12Masonry
Tile and stone masonry
Tile floors and backsplashes, stone veneer and ledger stone.
- 13Openings
Window and door installation (including 12-foot bi-fold doors)
Replacement windows, entry doors and wide bi-fold openings.
- 14Outdoor living
Patios, sunrooms, and outdoor kitchens
Covered patios, stone kitchen islands and knotty pine ceilings.
- 15Outdoor living
Custom stucco fencing and heavy-plank redwood gates
Capped pilasters, steel clavos and forged strap hinges.
- 16Electrical
Electrical installation and whole-house rewiring
Complete rewires, new circuits and lighting.
- 17Structural repair
Structural fire damage repair
Framing, drywall and finish rebuilds after fire.
- 18Structural repair
Dry-rot and water-damage subfloor repair
Subfloor, tub and shower rebuilds down to sound framing.
From our clients
There isn't a job or task they cannot complete
"By recommendation, I contacted Wake Construction to repair the severely broken foundation and rebuild the extensive structural damage to my apartment. The renovation far exceeded my expectations and I would recommend Wake Construction for your project needs. There isn't a job or task they cannot complete."
Gene SetoMinden, NV, broken foundation replacement, engineered base compaction, and structural apartment renovation "Wake Construction recently added a mud room to our house. The planning, workmanship, clean-up, and communication during the project were all excellent. We can enthusiastically recommend the company to anyone planning a home improvement or similar project."
Dave & Georgeanne AdamyAtwater, CA, custom mud room addition
Talk with Gary Wake
Tell us what the house is standing on, and what you want it to become
Call for immediate assistance, or send a project inquiry and we will respond within 2 business days. We work across Minden, Gardnerville, Carson City, and the Carson Valley.