
Commercial / Carson Valley, NV
Bob Cat Diner commercial build
Full commercial restaurant build-out from a gutted retail shell to an operational dining destination. Wake Construction managed interior demolition, grease-trap plumbing, commercial electrical, kitchen framing, and exterior storefront facade work.
- Project
- 04 of 18
- Category
- Commercial
- Location
- Carson Valley, NV
- Scope highlights
- 6
- Photographs
- 20
Before and after
Drag the slider to compare before and after
Compare the property before work began with the finished build crafted by Wake Construction.


Project story
What the home needed, and how we built it
What the property needed
A gutted concrete commercial unit requiring complete underground utility trenching, grease waste lines, commercial exhaust hood framing, and strict health department code compliance.
How Wake Construction built it
Excavated concrete slab for commercial plumbing and grease interceptor lines, framed commercial kitchen and dining partitions, installed acoustic ceilings, and completed the exterior tan stucco facade and storefront signage.
Scope of work delivered
6 items- 01Commercial plumbing and grease trap
- 02Restaurant framing and fire separation
- 03Kitchen electrical distribution
- 04Tan stucco storefront facade
- 05Bronze commercial entry glass
- 06Dining room booth layout
Project photographs
The job in construction order
From the site as we found it, through framing and structure, to the finished rooms.
During construction
17 photographs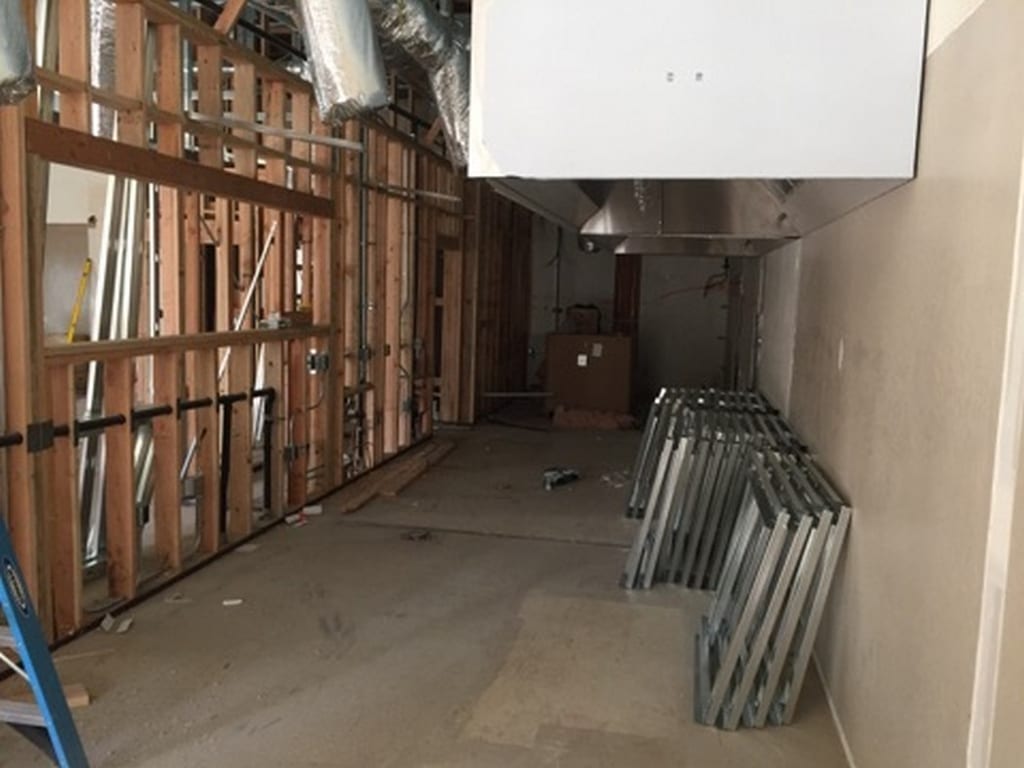
In ProgressConstruction under wayTrenching concrete slab for commercial plumbing and grease waste lines 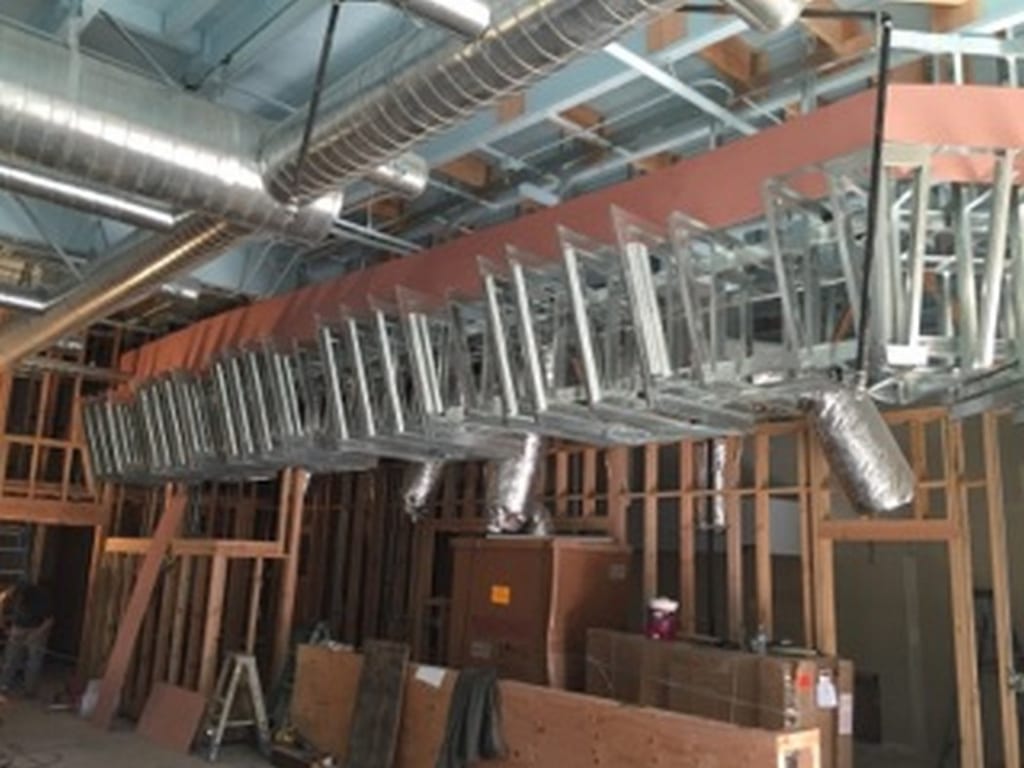
In ProgressConstruction under wayCommercial kitchen partition framing and fire-rated drywall install 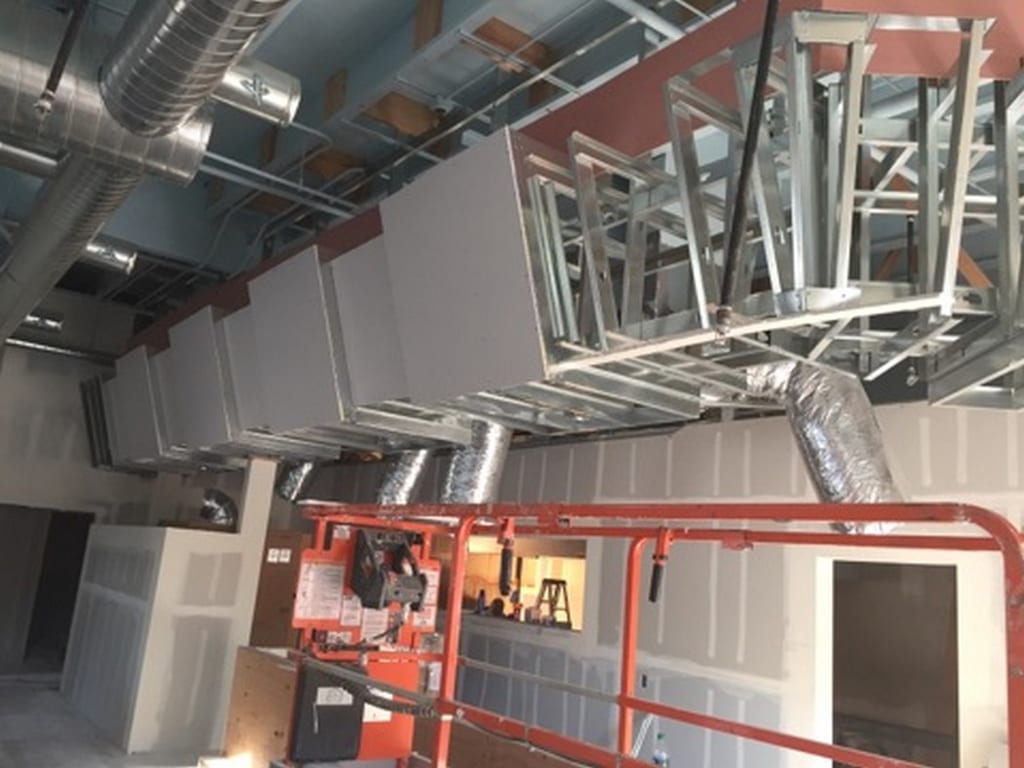
In ProgressConstruction under wayOverhead commercial electrical conduit and exhaust hood support framing 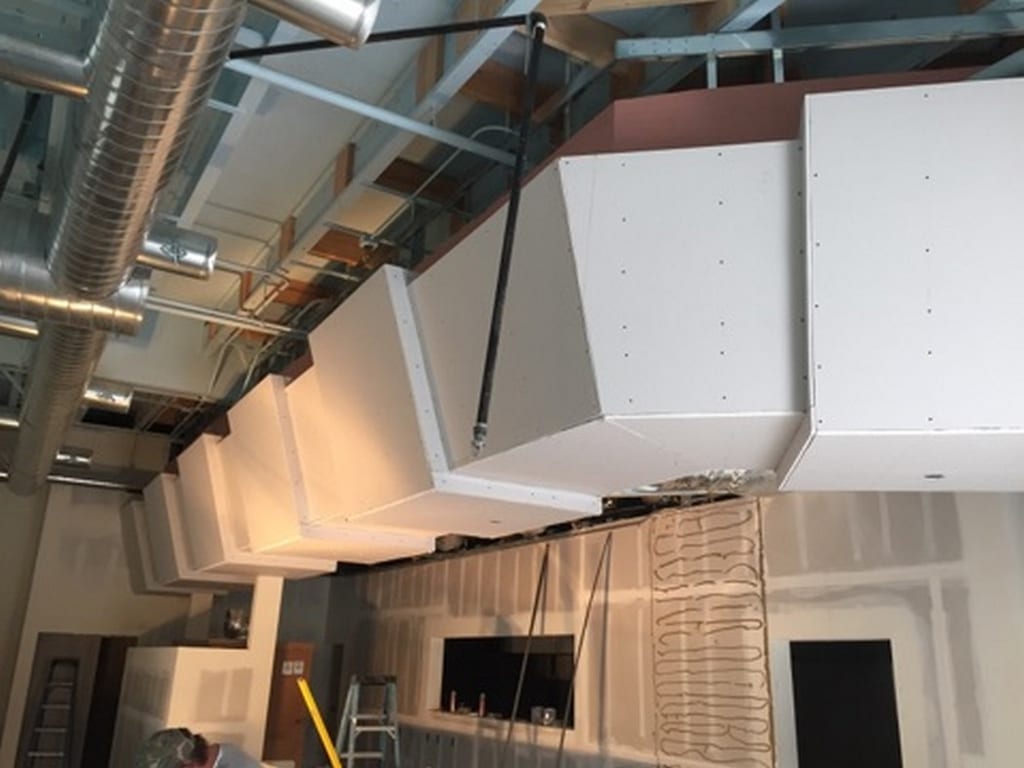
In ProgressConstruction under wayBob Cat Diner commercial build: construction progress and structural craftsmanship 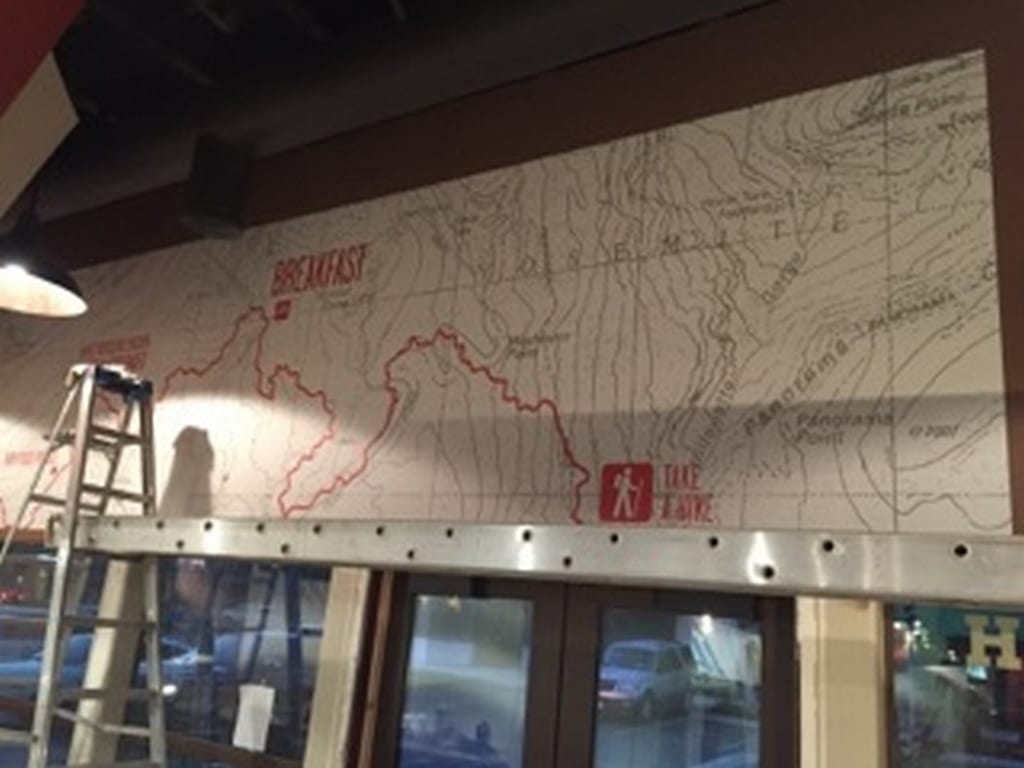
In ProgressConstruction under wayBob Cat Diner commercial build: construction progress and structural craftsmanship 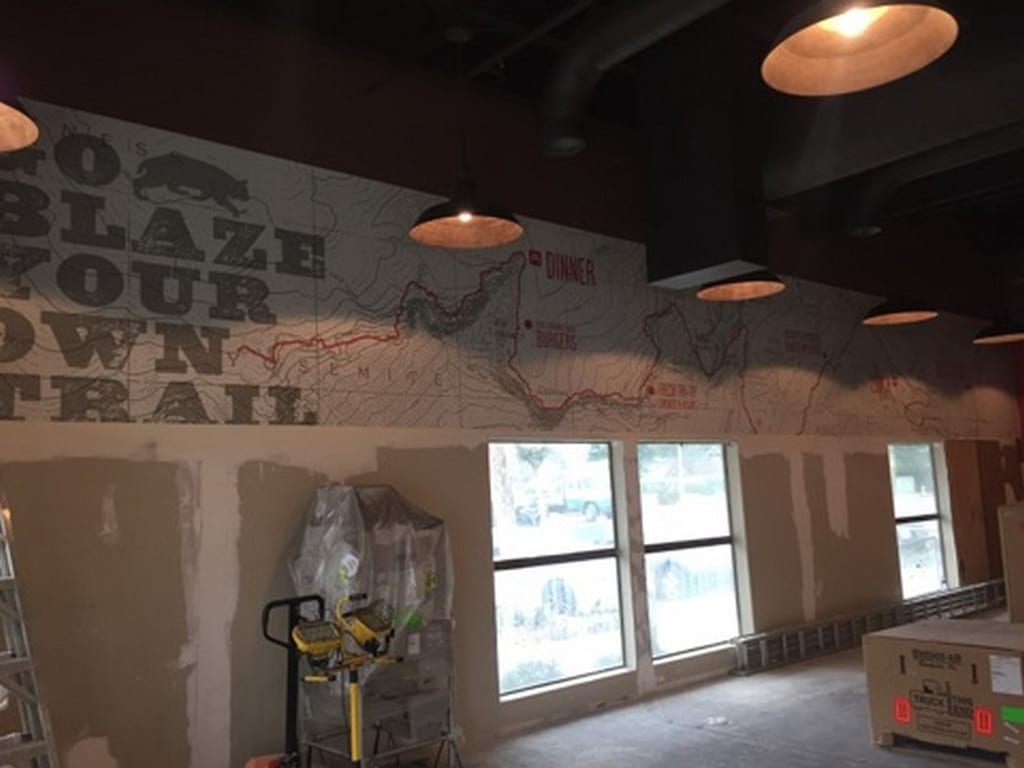
In ProgressConstruction under wayBob Cat Diner commercial build: construction progress and structural craftsmanship 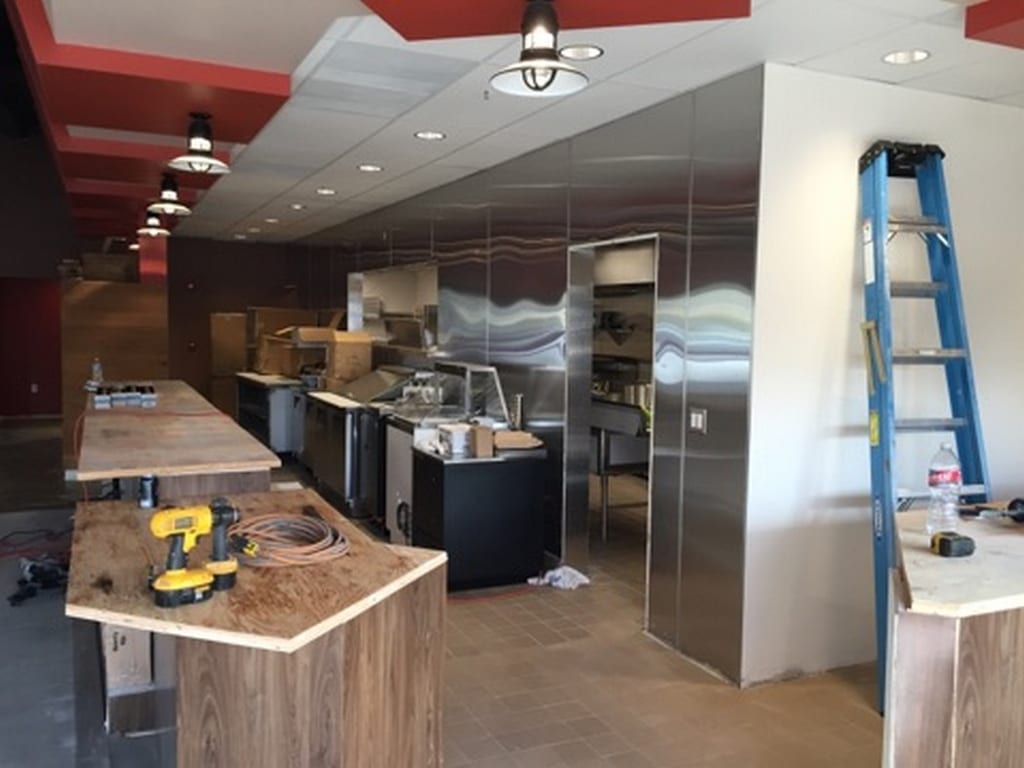
In ProgressConstruction under wayBob Cat Diner commercial build: construction progress and structural craftsmanship 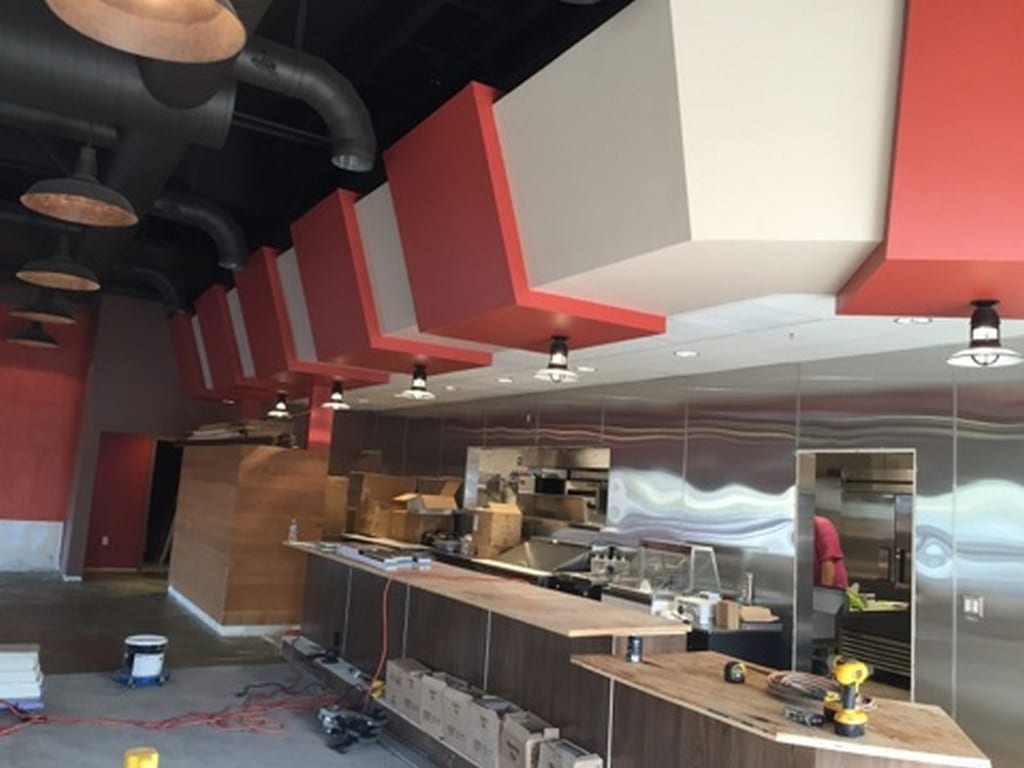
In ProgressConstruction under wayBob Cat Diner commercial build: construction progress and structural craftsmanship 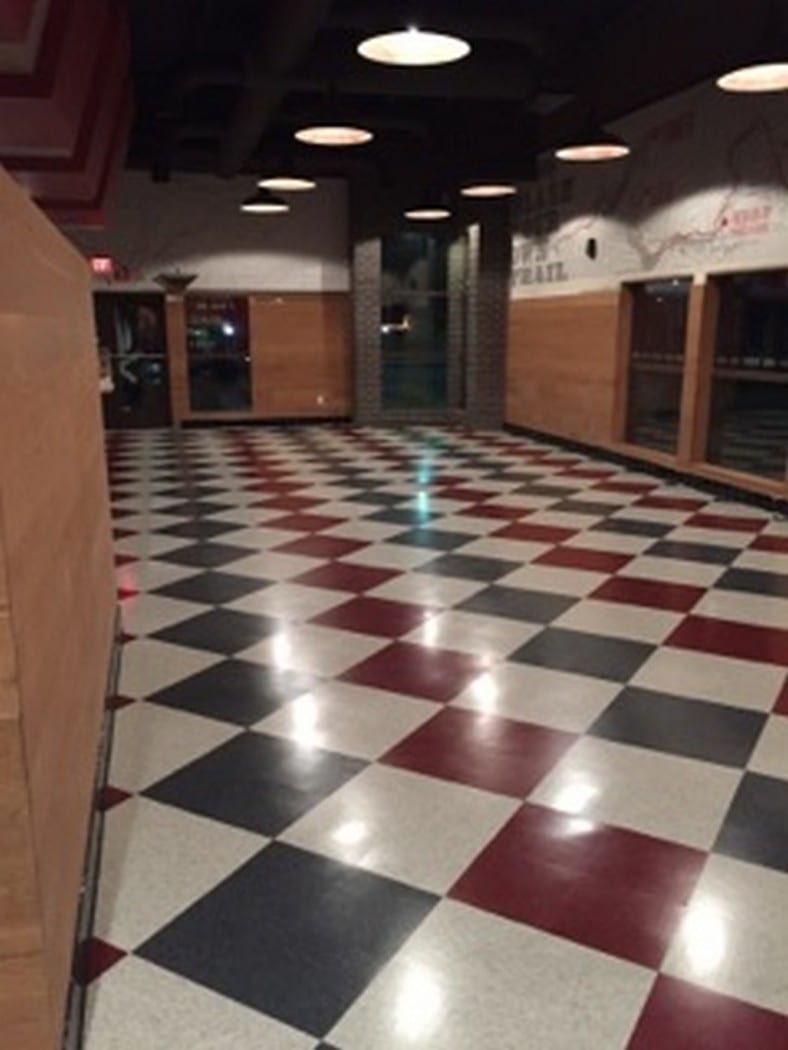
In ProgressConstruction under wayBob Cat Diner commercial build: construction progress and structural craftsmanship 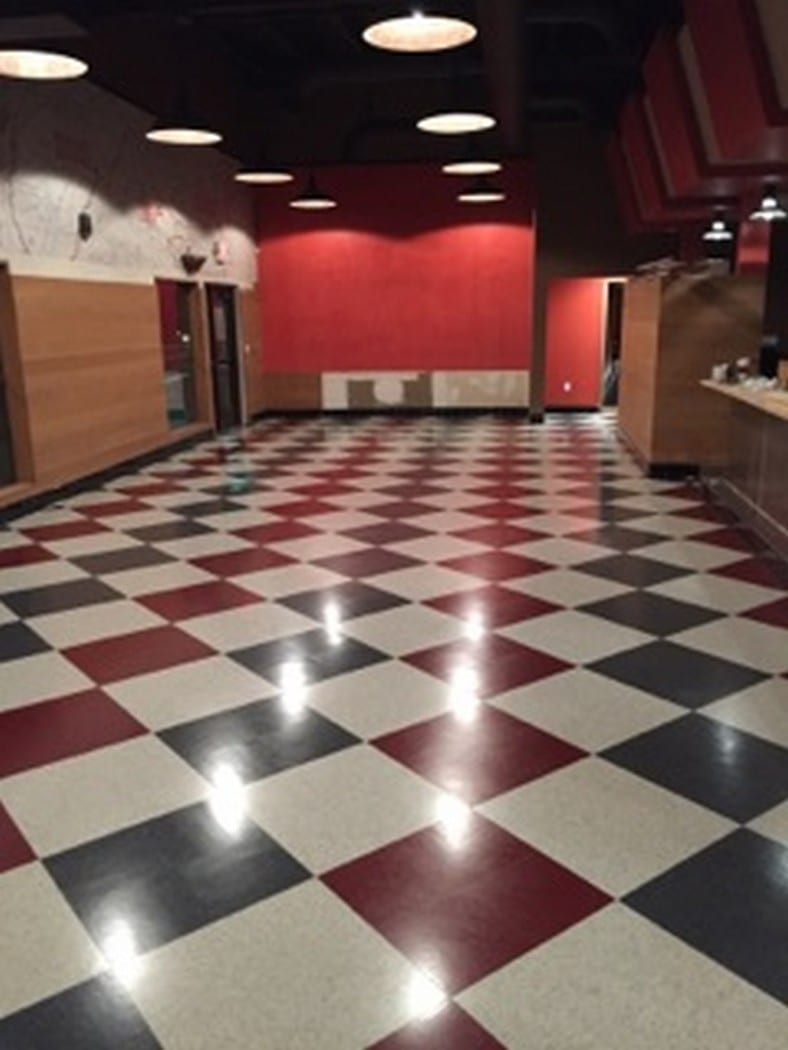
In ProgressConstruction under wayBob Cat Diner commercial build: construction progress and structural craftsmanship 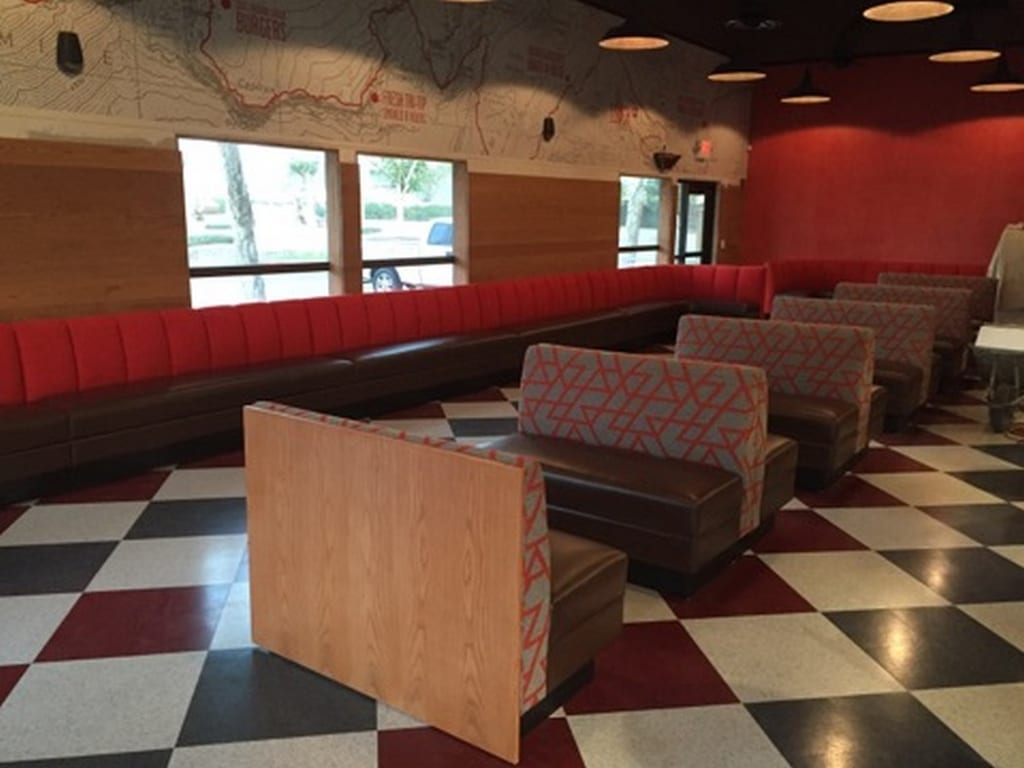
In ProgressConstruction under wayBob Cat Diner commercial build: construction progress and structural craftsmanship 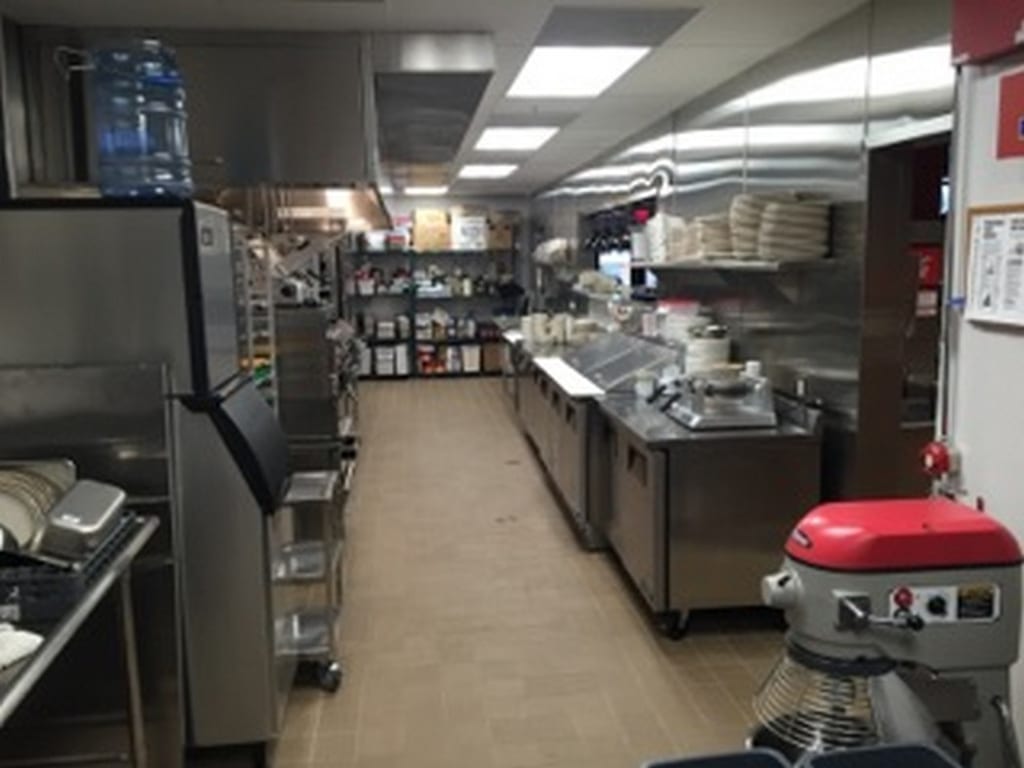
In ProgressConstruction under wayBob Cat Diner commercial build: construction progress and structural craftsmanship 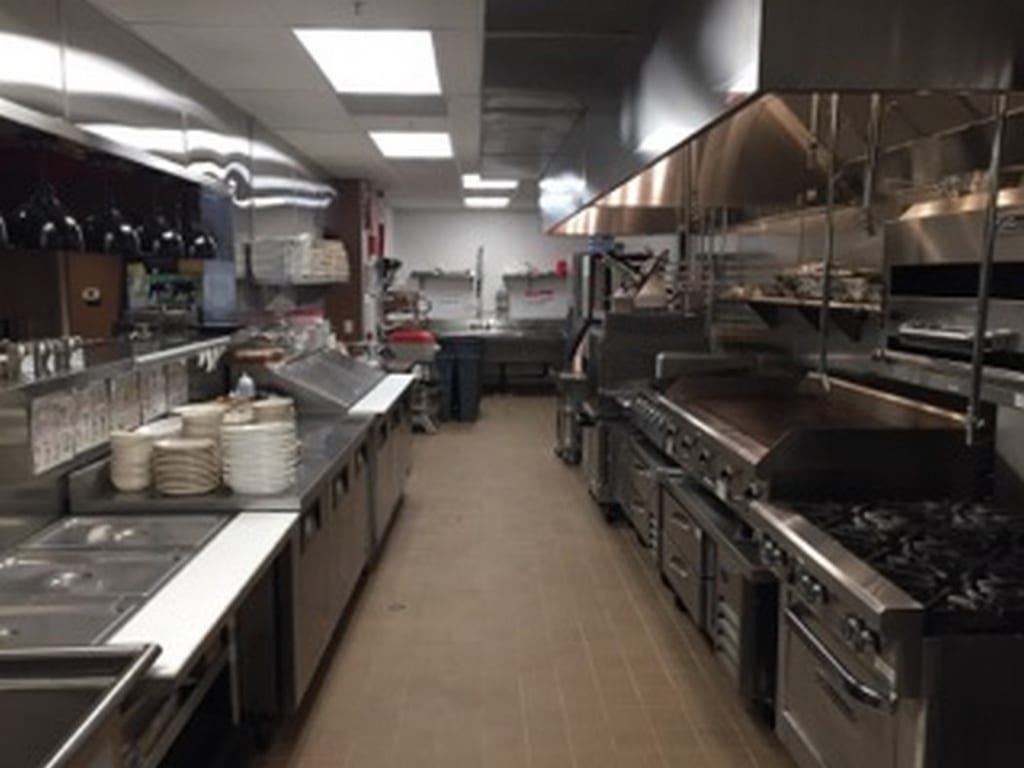
In ProgressConstruction under wayBob Cat Diner commercial build: construction progress and structural craftsmanship 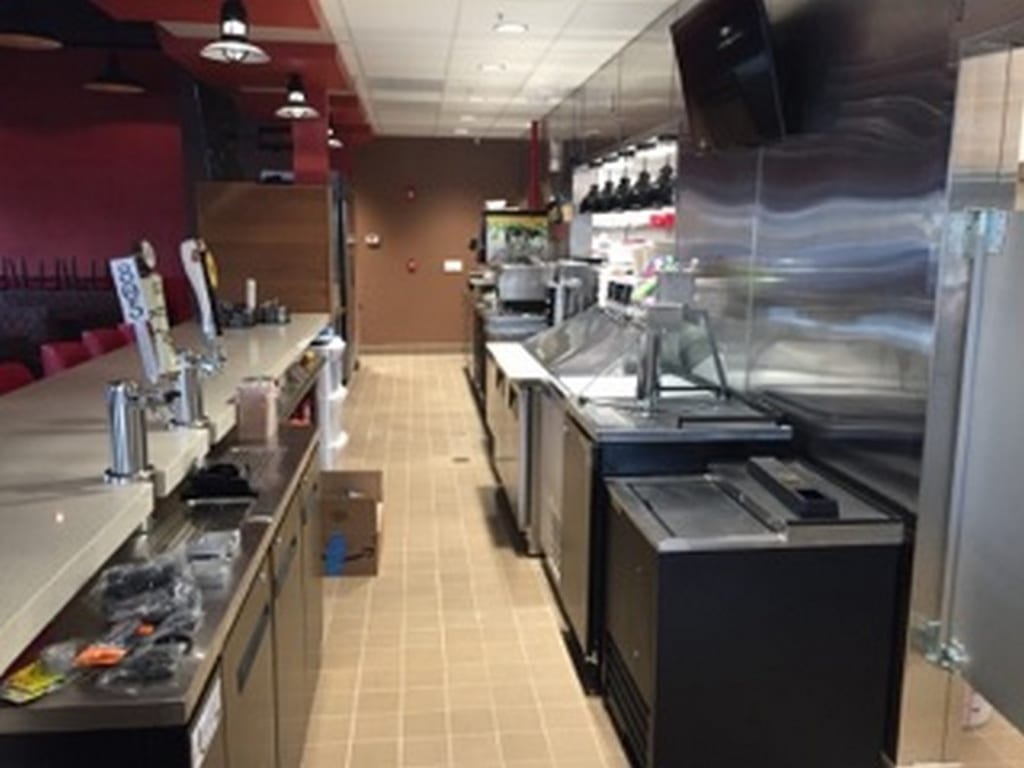
In ProgressConstruction under wayBob Cat Diner commercial build: construction progress and structural craftsmanship 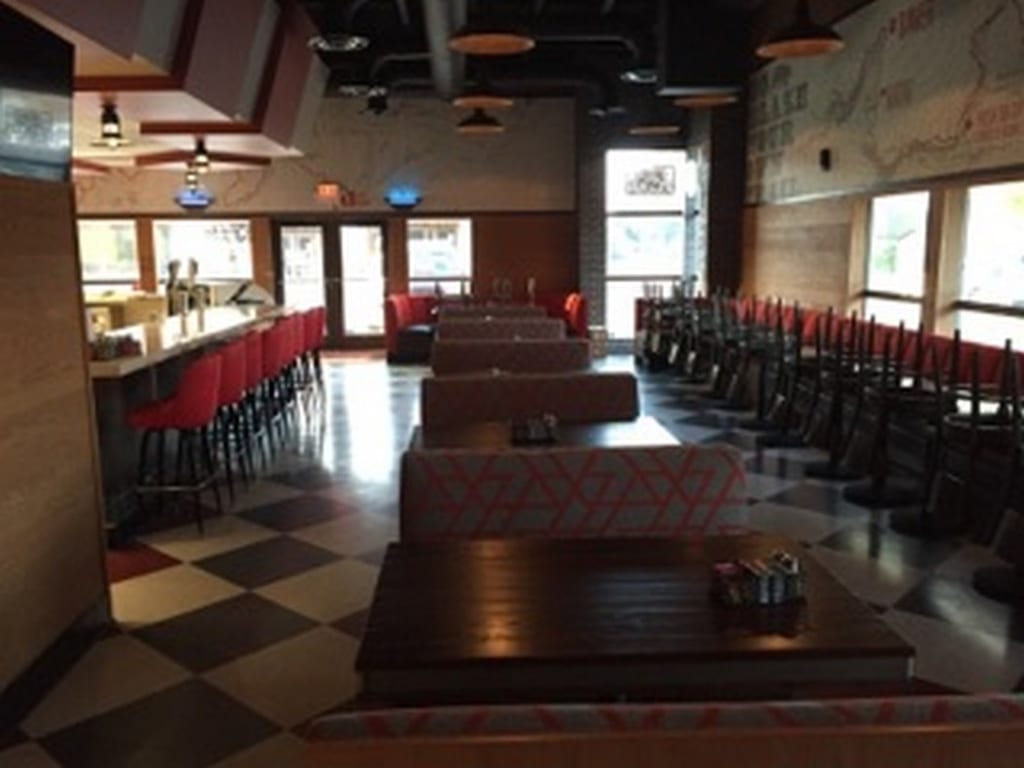
In ProgressConstruction under wayBob Cat Diner commercial build: construction progress and structural craftsmanship 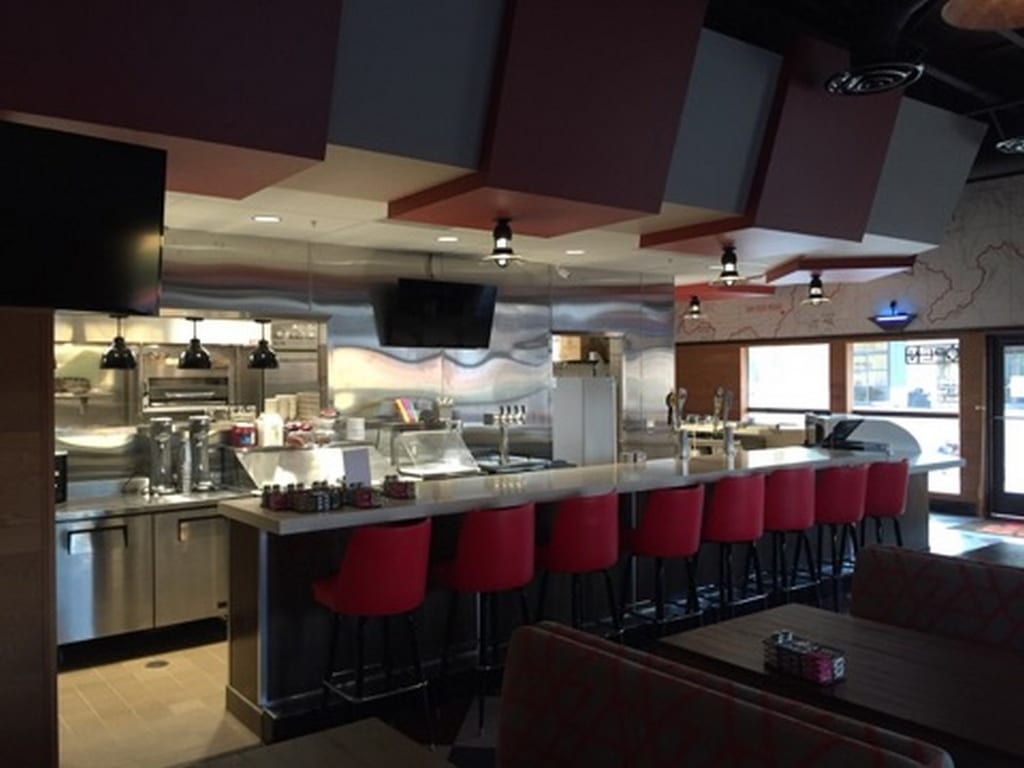
In ProgressConstruction under wayBob Cat Diner commercial build: construction progress and structural craftsmanship 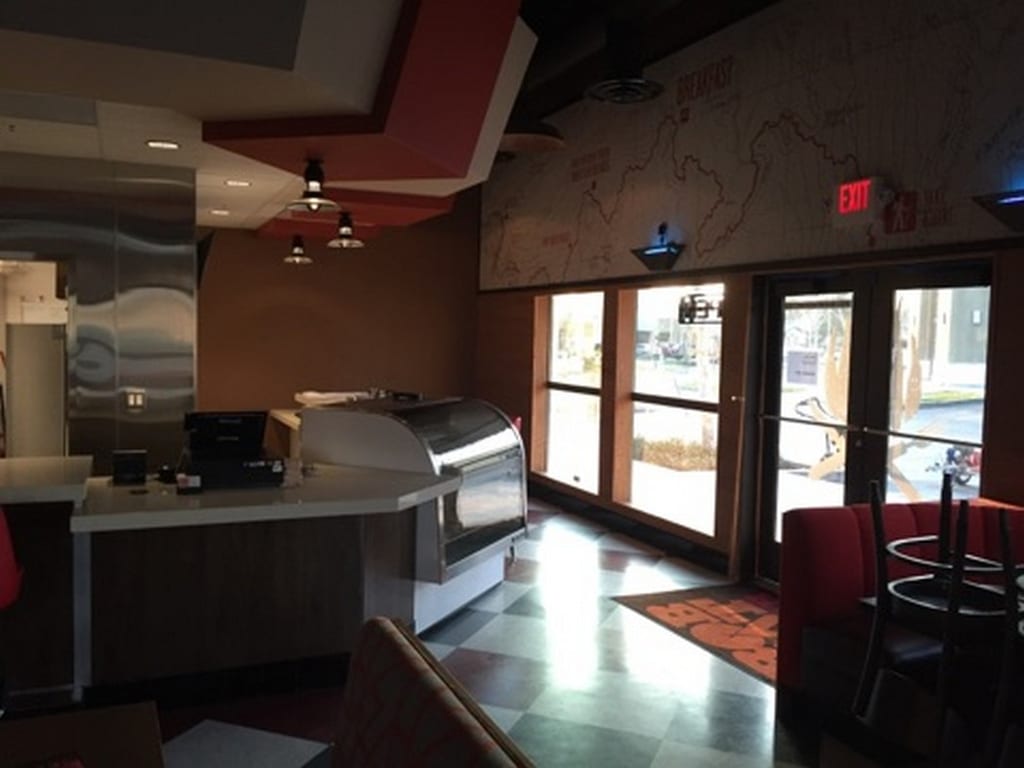
In ProgressConstruction under wayBob Cat Diner commercial build: construction progress and structural craftsmanship


Completed work
1 photograph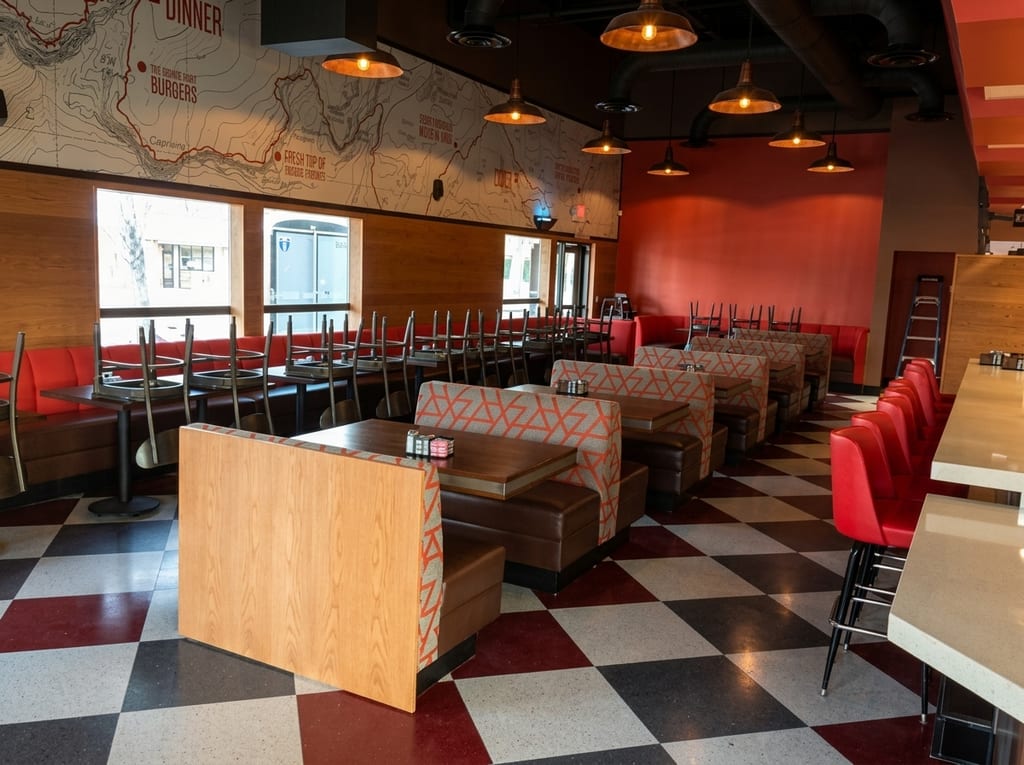
CompletedCrafted by Wake ConstructionFinished dining counter and service pass-through station

More projects
Explore all 18 projectsTalk with Gary Wake
Planning something similar?
Tell us about the house and what it needs. We explain the scope of work in plain terms and put it in a detailed written contract. We respond within 2 business days.