
Outdoor & additions / Carson Valley, NV
Detached mother-in-law house
Detached single-story secondary dwelling unit constructed from the ground up on an engineered concrete slab. Wake Construction managed drafting, utility connections, stucco exterior walls, Spanish barrel-tile roofing, and full living quarters.
- Project
- 02 of 18
- Category
- Outdoor & additions
- Location
- Carson Valley, NV
- Scope highlights
- 6
- Photographs
- 9
Before and after
Drag the slider to compare before and after
Compare the property before work began with the finished build crafted by Wake Construction.


Project story
What the home needed, and how we built it
What the property needed
Constructing a fully independent accessory dwelling unit on an existing residential parcel while matching architectural detailing, managing utility tie-ins, and maintaining yard accessibility.
How Wake Construction built it
Excavated and poured an engineered slab foundation, framed structural exterior walls with three arched covered porch spans, laid a red Spanish barrel-tile roof, and completed full kitchen, bathroom, and living areas.
Scope of work delivered
6 items- 01Engineered foundation slab
- 02Three-arch front covered porch
- 03Spanish barrel-tile roofing
- 04Full kitchen and bath finish
- 05Dedicated utility subpanel
- 06Exterior stucco finish
Project photographs
The job in construction order
From the site as we found it, through framing and structure, to the finished rooms.
During construction
4 photographs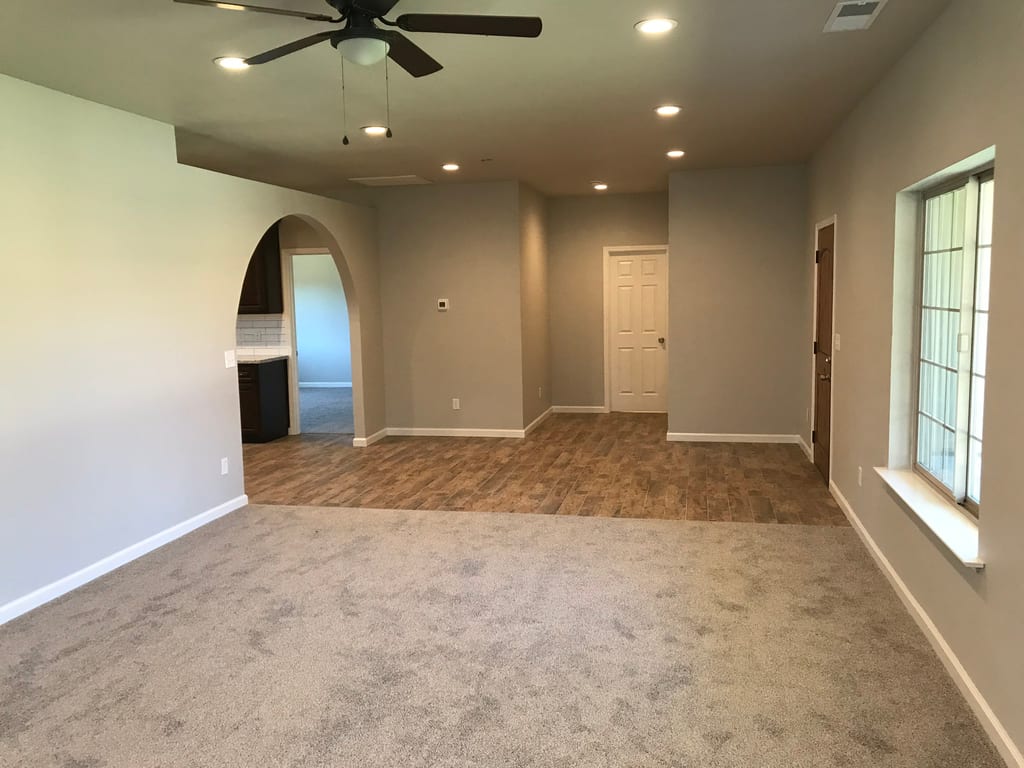
In ProgressConstruction under wayReinforced concrete slab foundation cured with anchor bolts set 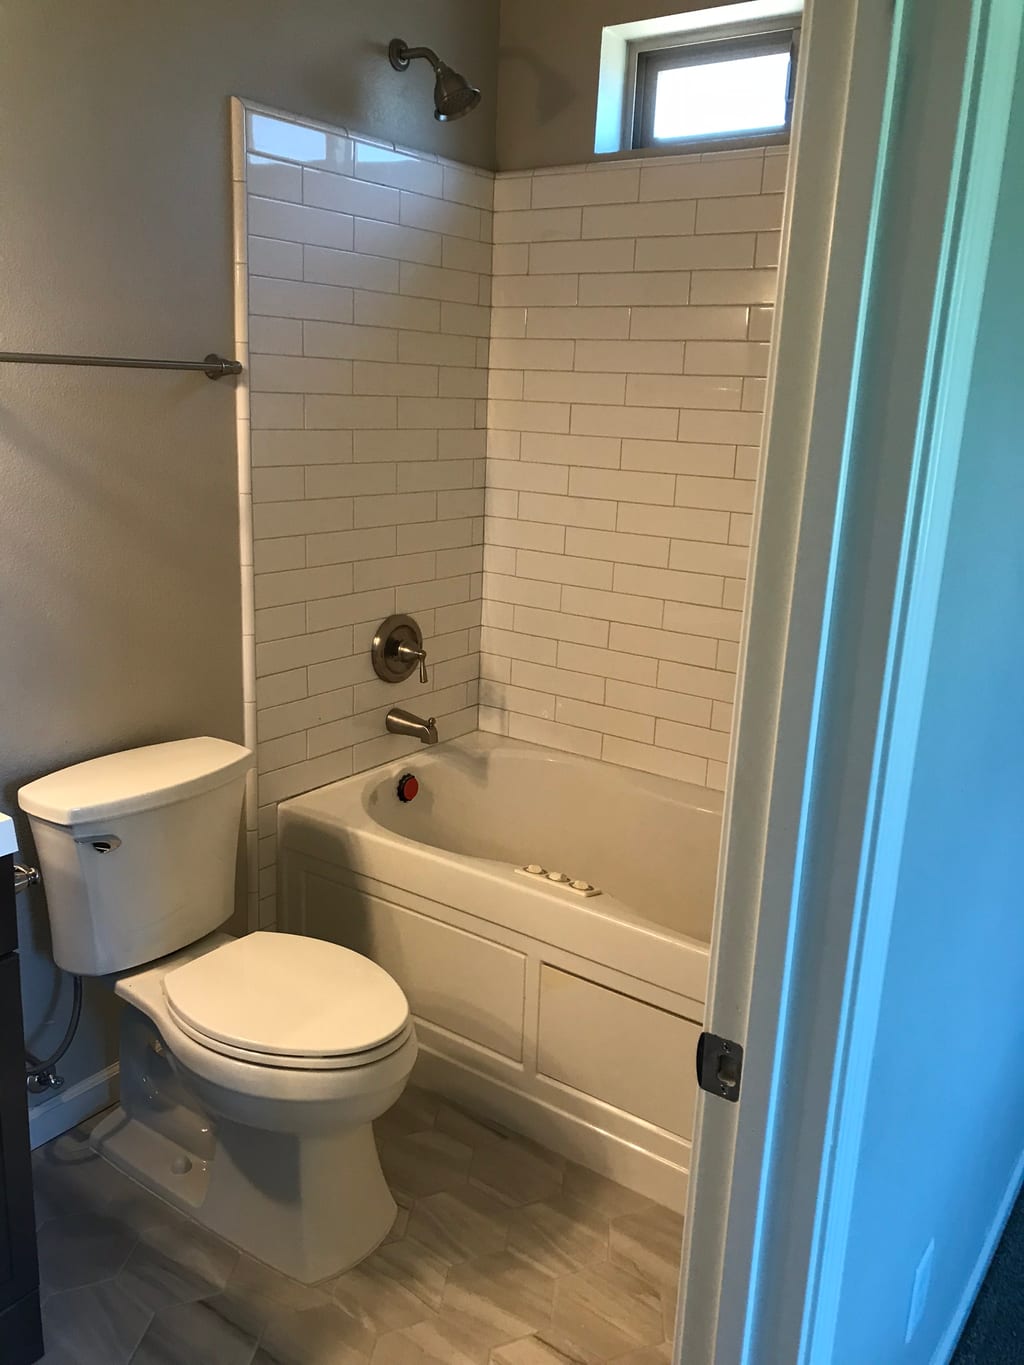
In ProgressConstruction under wayExterior wall framing with rough arched porch openings 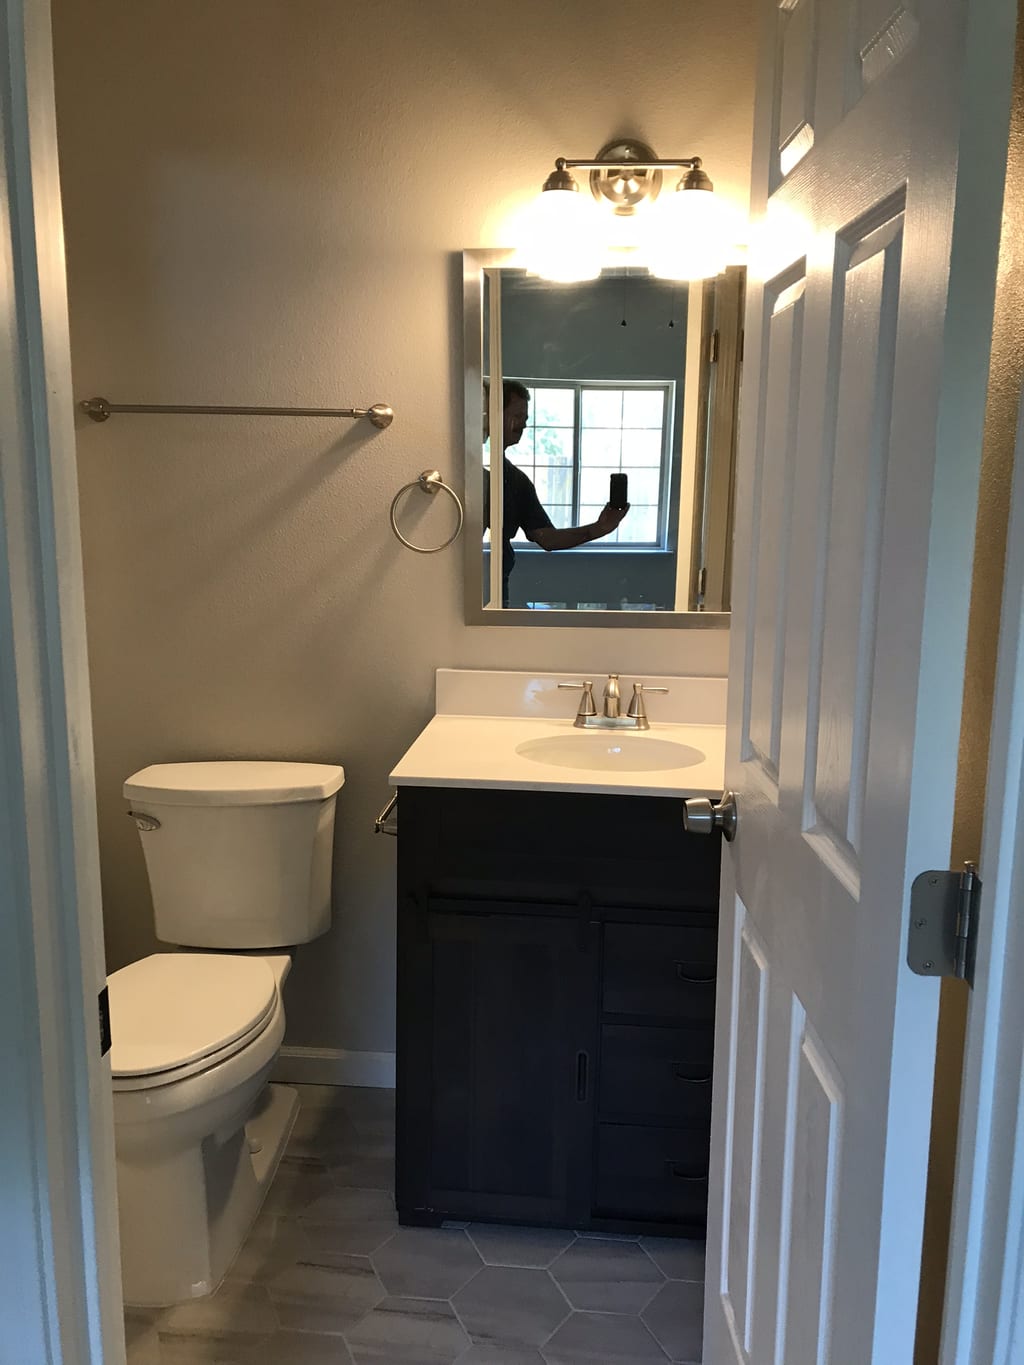
In ProgressConstruction under wayDetached mother-in-law house: construction progress and structural craftsmanship 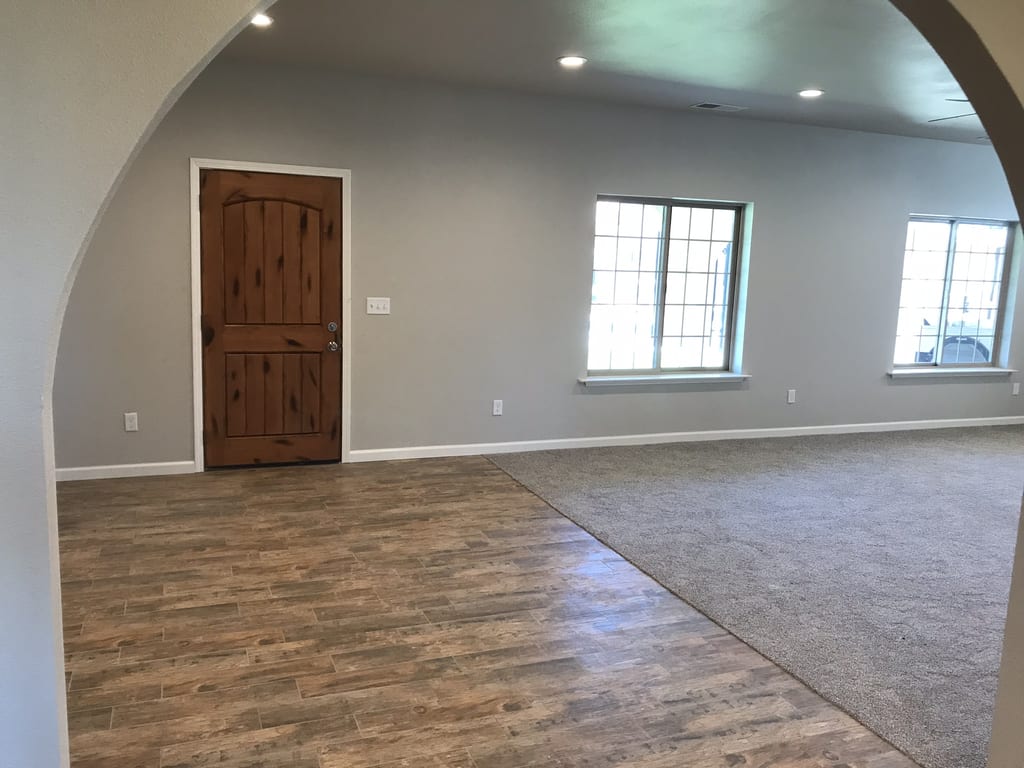
In ProgressConstruction under wayDetached mother-in-law house: construction progress and structural craftsmanship


Completed work
3 photographs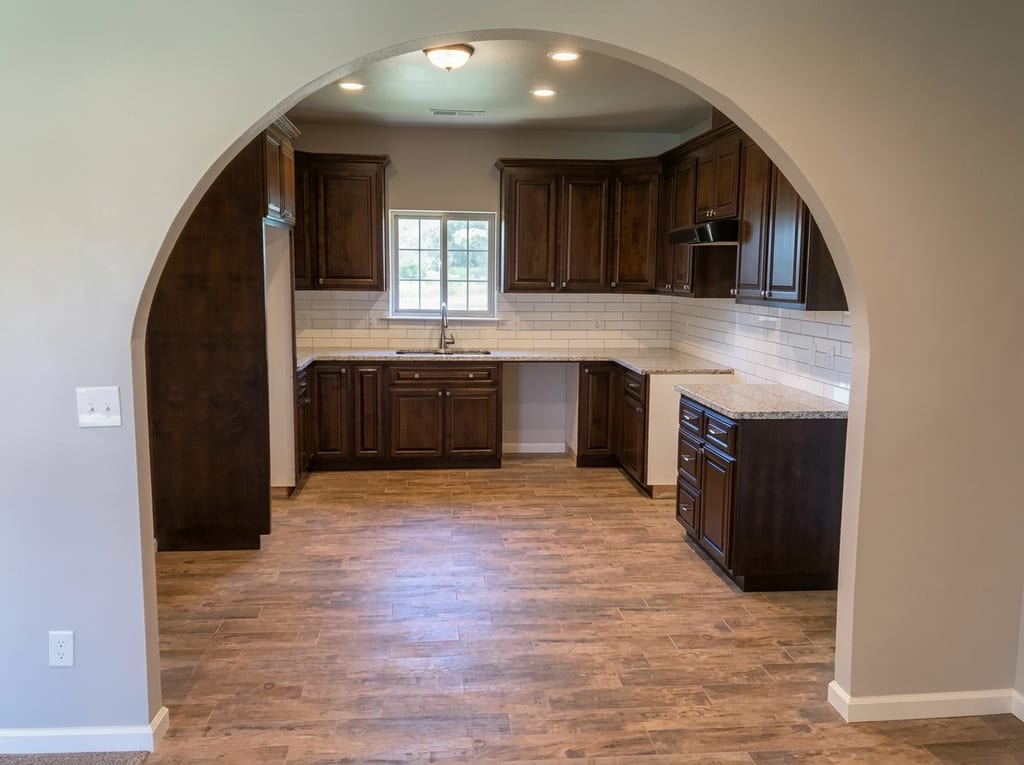
CompletedCrafted by Wake ConstructionCompleted kitchen inside the detached mother-in-law residence 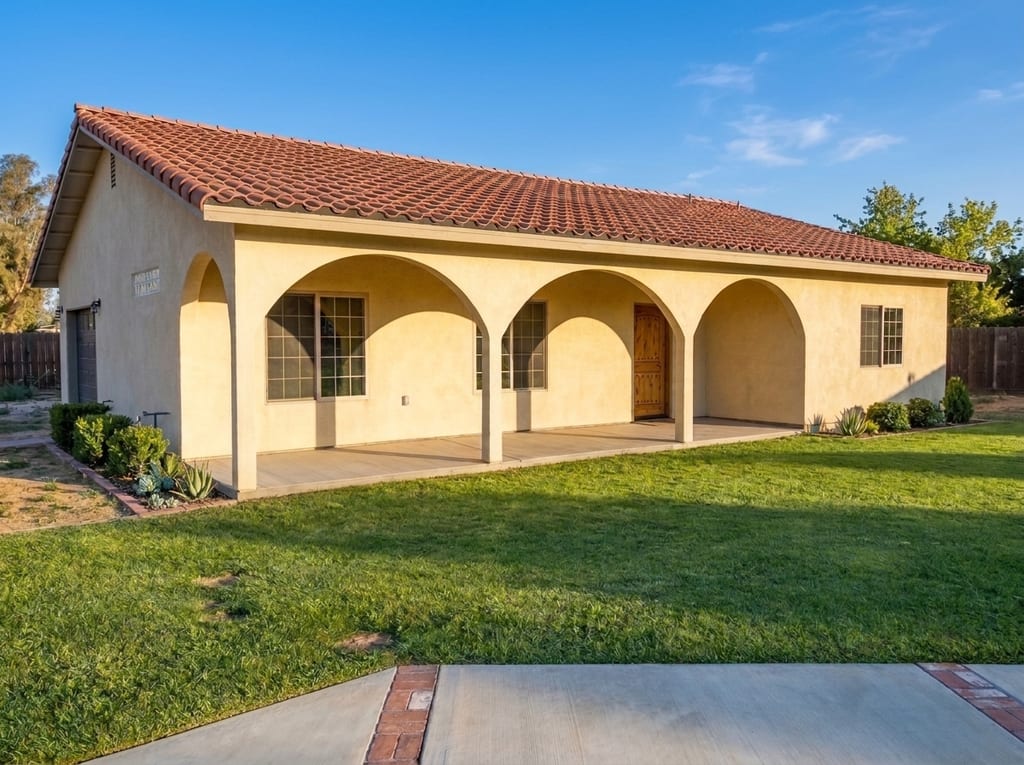
CompletedCrafted by Wake ConstructionDetailed view of arched front porch and finished stucco facade 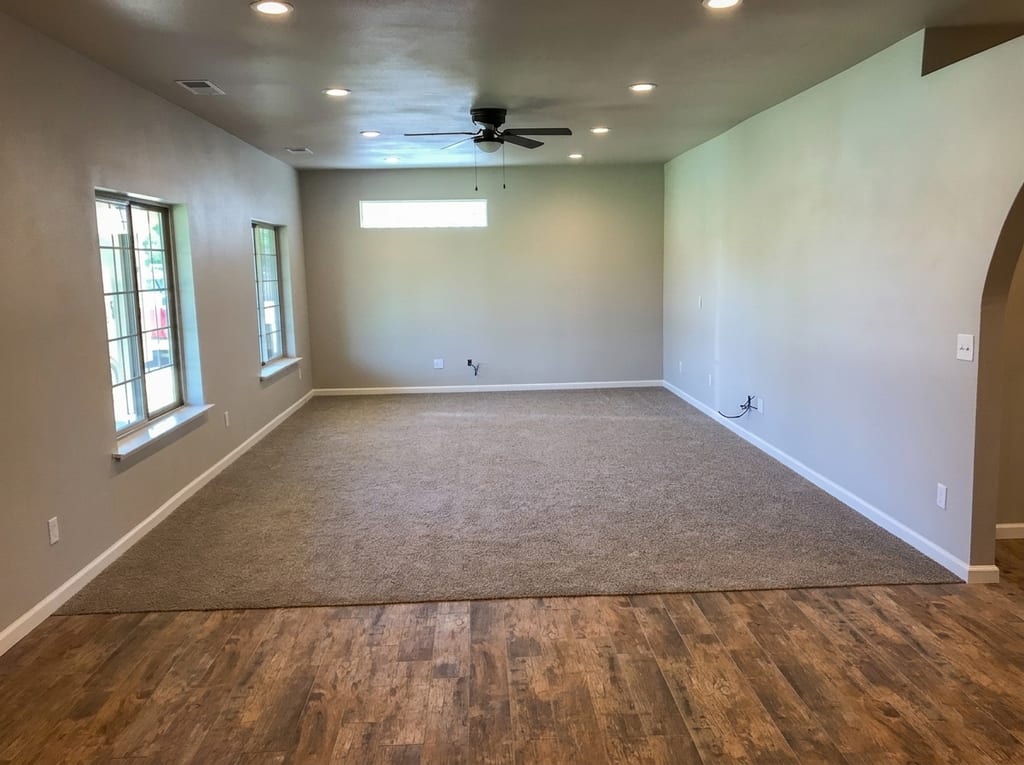
CompletedCrafted by Wake ConstructionDetached mother-in-law house: completed work by Wake Construction


More projects
Explore all 18 projectsTalk with Gary Wake
Planning something similar?
Tell us about the house and what it needs. We explain the scope of work in plain terms and put it in a detailed written contract. We respond within 2 business days.