
Kitchen & bath / Minden, NV
Whole-home structural remodel
Complete interior and exterior renovation transforming a dated residential layout into an open-concept great room. Wake Construction removed structural partition walls, built a floor-to-ceiling river-rock fireplace, and installed solid walnut shaker cabinetry.
- Project
- 03 of 18
- Category
- Kitchen & bath
- Location
- Minden, NV
- Scope highlights
- 6
- Photographs
- 8
Before and after
Drag the slider to compare before and after
Compare the property before work began with the finished build crafted by Wake Construction.


Project story
What the home needed, and how we built it
What the property needed
Closed-off floor plan with non-bearing and load-bearing partitions dividing the kitchen, dated acoustic ceilings, worn subfloors, and an inefficient fireplace hearth.
How Wake Construction built it
Removed interior walls and transferred ceiling loads to hidden structural beams, built a floor-to-ceiling river-rock masonry fireplace with raised hearth, and installed white quartz countertops and walnut shaker cabinets.
Scope of work delivered
6 items- 01Structural wall removal
- 02River-rock masonry fireplace
- 03Solid walnut shaker cabinetry
- 04White quartz countertops
- 05Hardwood plank flooring
- 06Vaulted ceiling lighting
Project photographs
The job in construction order
From the site as we found it, through framing and structure, to the finished rooms.
Before / site preparation
1 photograph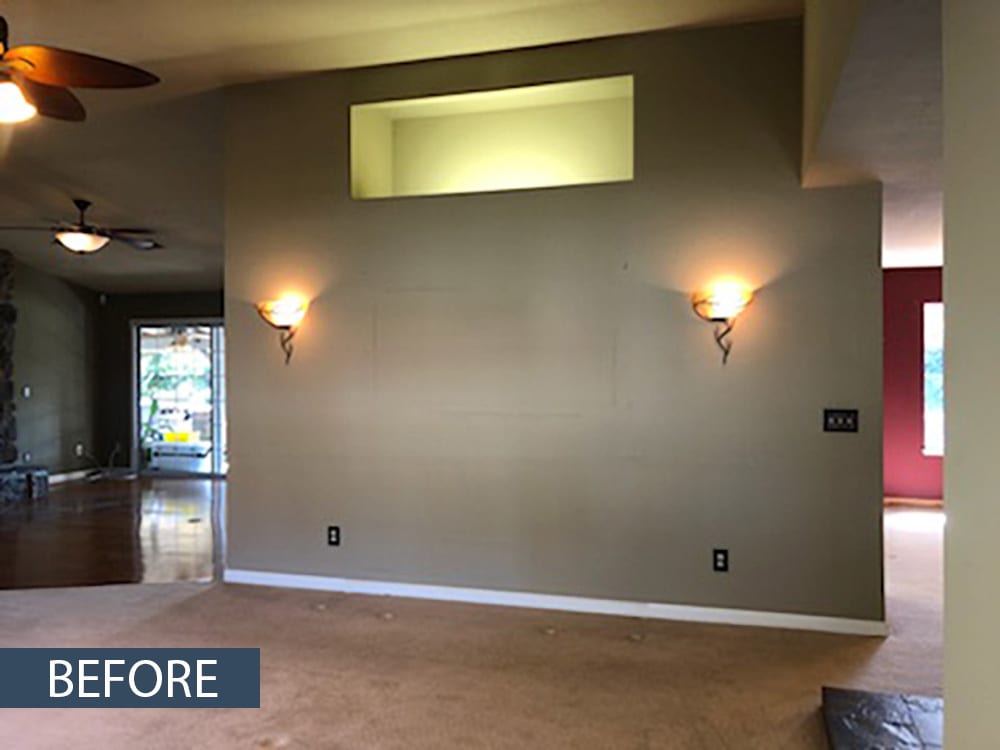
BeforeBefore we beganOriginal living room fireplace and partition wall before removal

During construction
3 photographs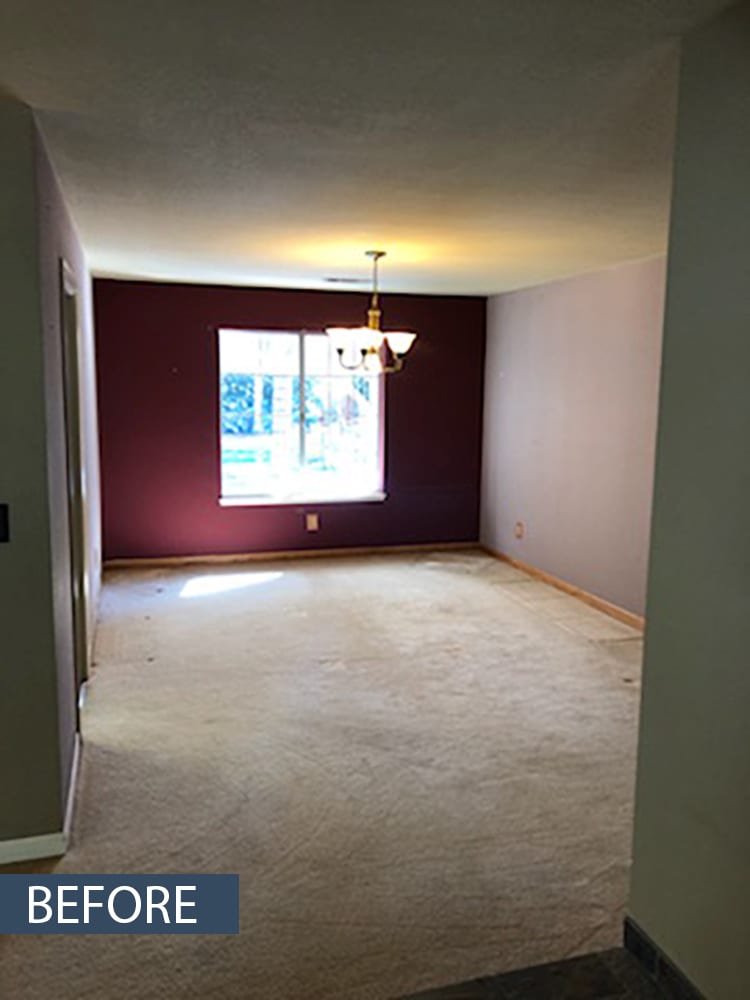
In ProgressConstruction under wayWhole-home structural remodel: construction progress and structural craftsmanship 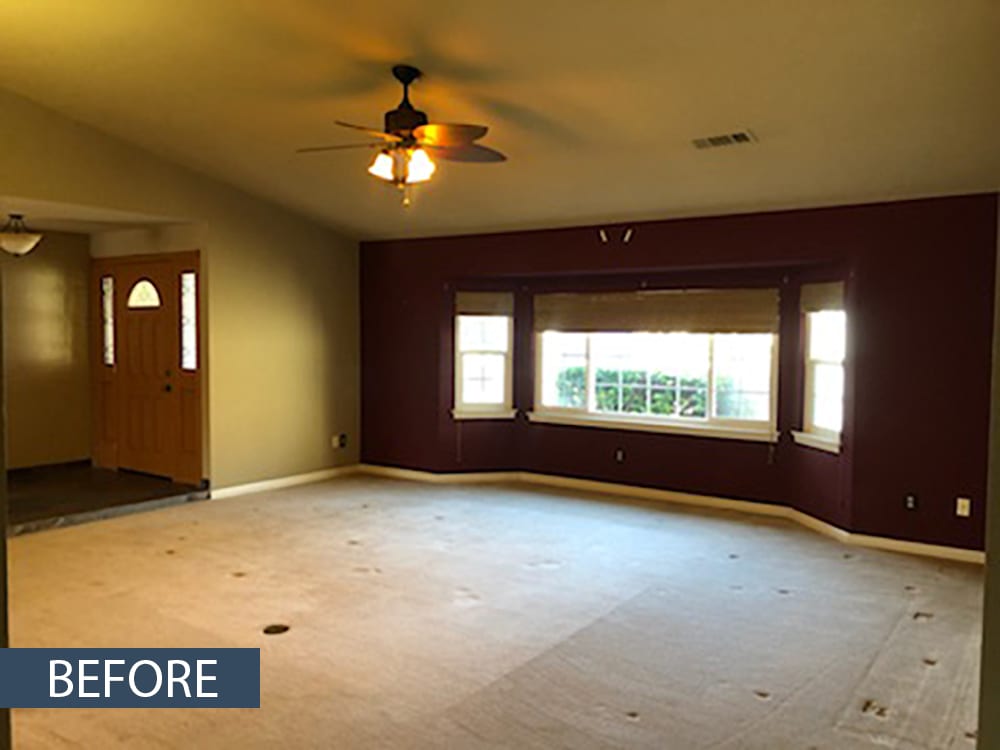
In ProgressConstruction under wayWhole-home structural remodel: construction progress and structural craftsmanship 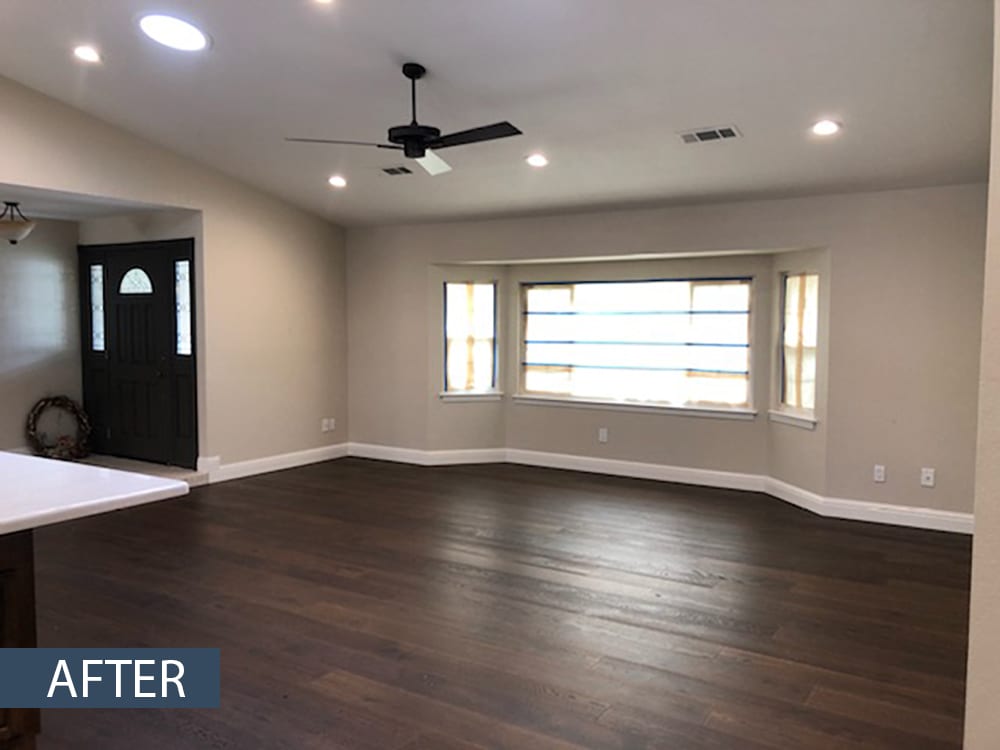
In ProgressConstruction under wayWhole-home structural remodel: construction progress and structural craftsmanship


Completed work
2 photographs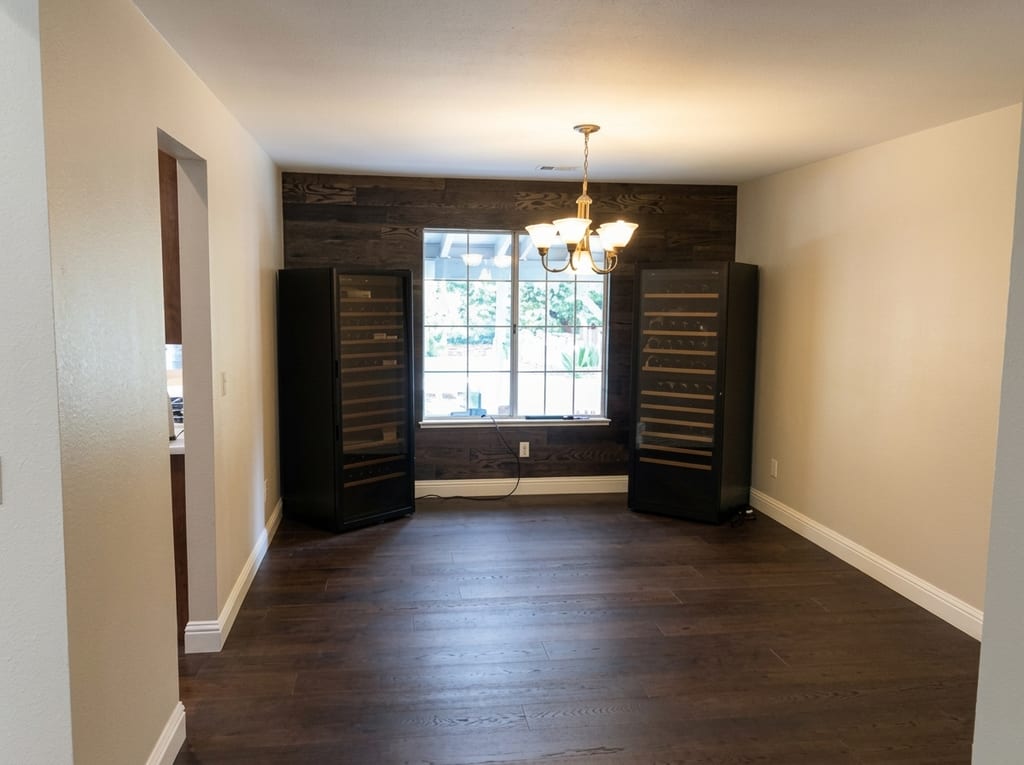
CompletedCrafted by Wake ConstructionHardwood plank flooring and seamless transition to dining space 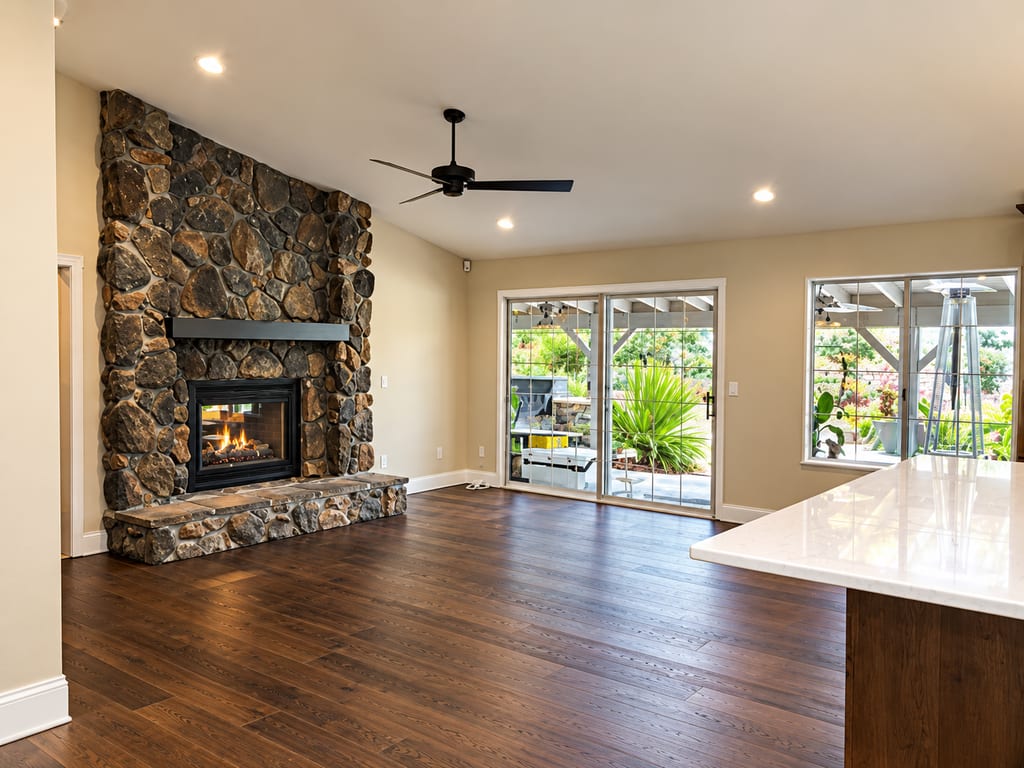
CompletedCrafted by Wake ConstructionFloor-to-ceiling river-rock fireplace and open vaulted great room


More projects
Explore all 18 projectsTalk with Gary Wake
Planning something similar?
Tell us about the house and what it needs. We explain the scope of work in plain terms and put it in a detailed written contract. We respond within 2 business days.