
Custom home / Chowchilla, CA
Chowchilla custom home foundation and groundwork
Initial site work and foundation engineering phase for the Chowchilla custom estate. Wake Construction surveyed the acreage, excavated foundation footings, trenched for underground utilities, installed heavy rebar reinforcement grid, and poured the monolithic concrete slab.
- Project
- 15 of 18
- Category
- Foundation & structural
- Location
- Chowchilla, CA
- Scope highlights
- 6
- Photographs
- 30
Before and after
Drag the slider to compare before and after
Compare the property before work began with the finished build crafted by Wake Construction.


Project story
What the home needed, and how we built it
What the property needed
Raw agricultural ground requiring rough grading, soil compaction testing, extensive underground plumbing and electrical conduits, and multi-tier perimeter foundation formwork.
How Wake Construction built it
Graded building pad with heavy machinery, compacted engineered sub-base, erected precision perimeter wood formwork, tied grade-60 steel rebar mats, and poured the reinforced concrete foundation.
Scope of work delivered
6 items- 01Site clearing and rough grading
- 02Engineered soil compaction
- 03Underground plumbing rough-in
- 04Grade-60 steel rebar reinforcement
- 05Perimeter foundation formwork
- 06Monolithic concrete slab pour
Project photographs
The job in construction order
From the site as we found it, through framing and structure, to the finished rooms.
During construction
28 photographs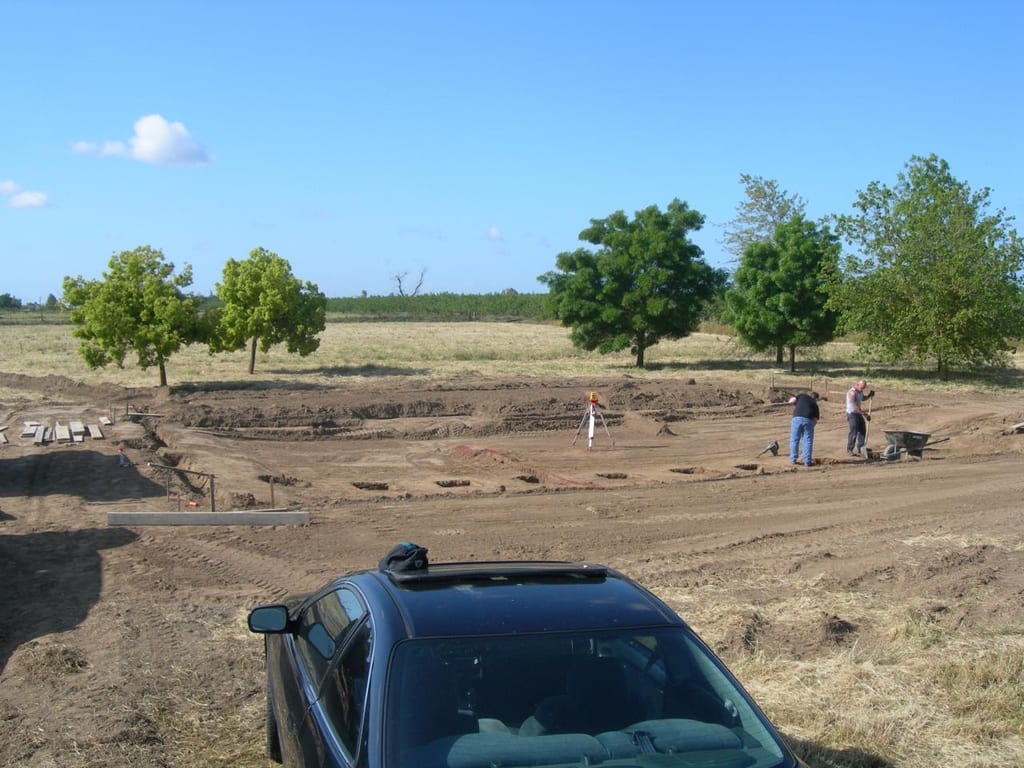
In ProgressConstruction under wayTrenching for deep perimeter foundation footings and soil compaction 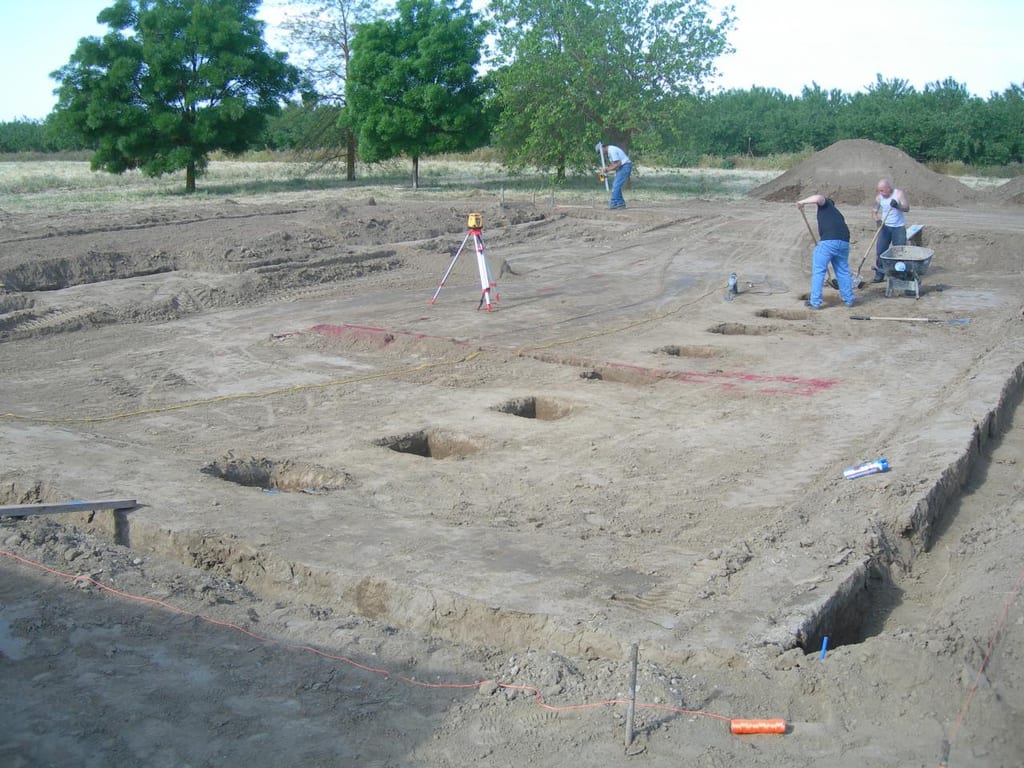
In ProgressConstruction under waySetting perimeter wood forms and underground drain plumbing 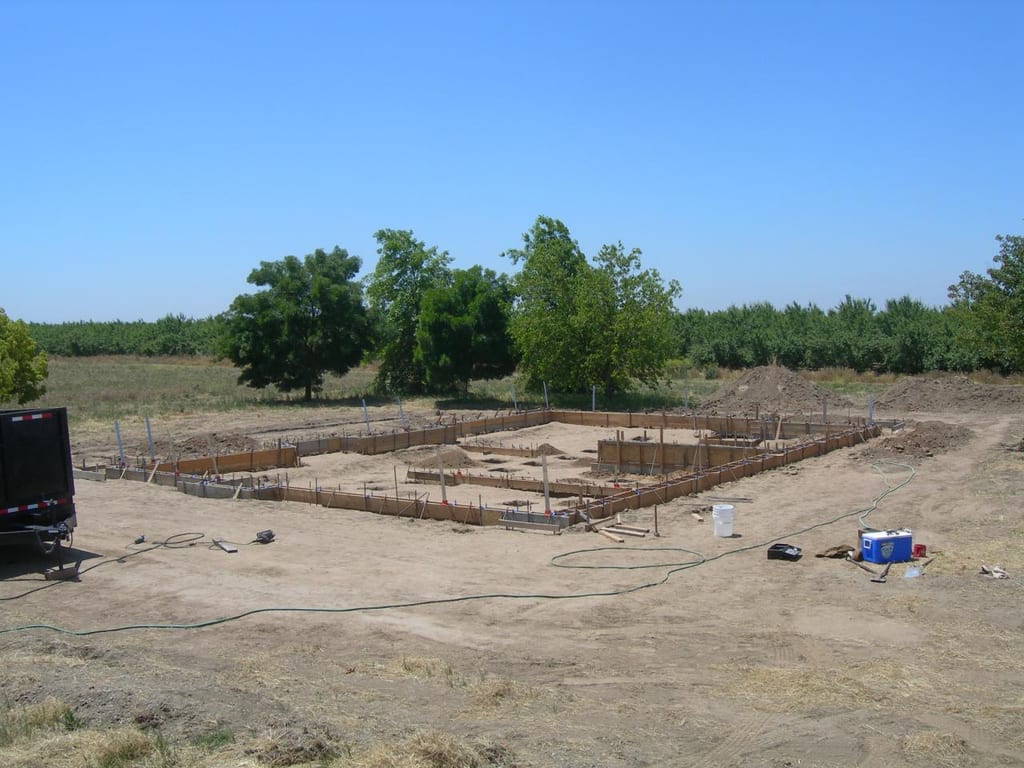
In ProgressConstruction under wayLaying moisture vapor barrier and tying steel rebar reinforcement 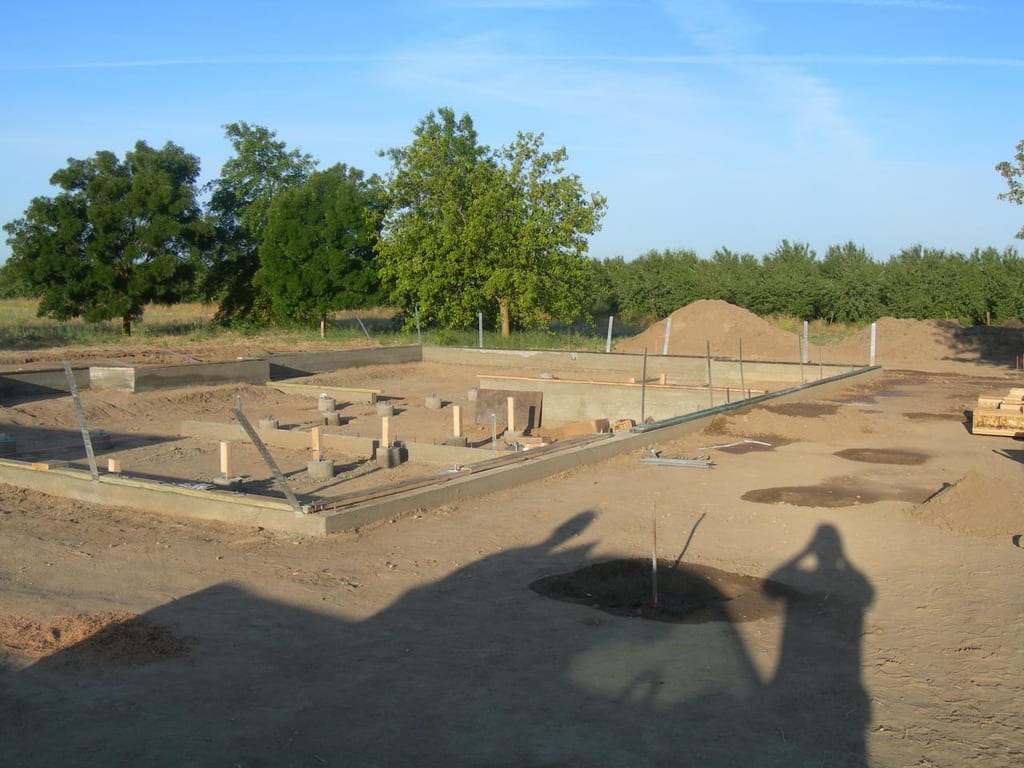
In ProgressConstruction under wayPumping concrete into foundation footings and screeding slab surface 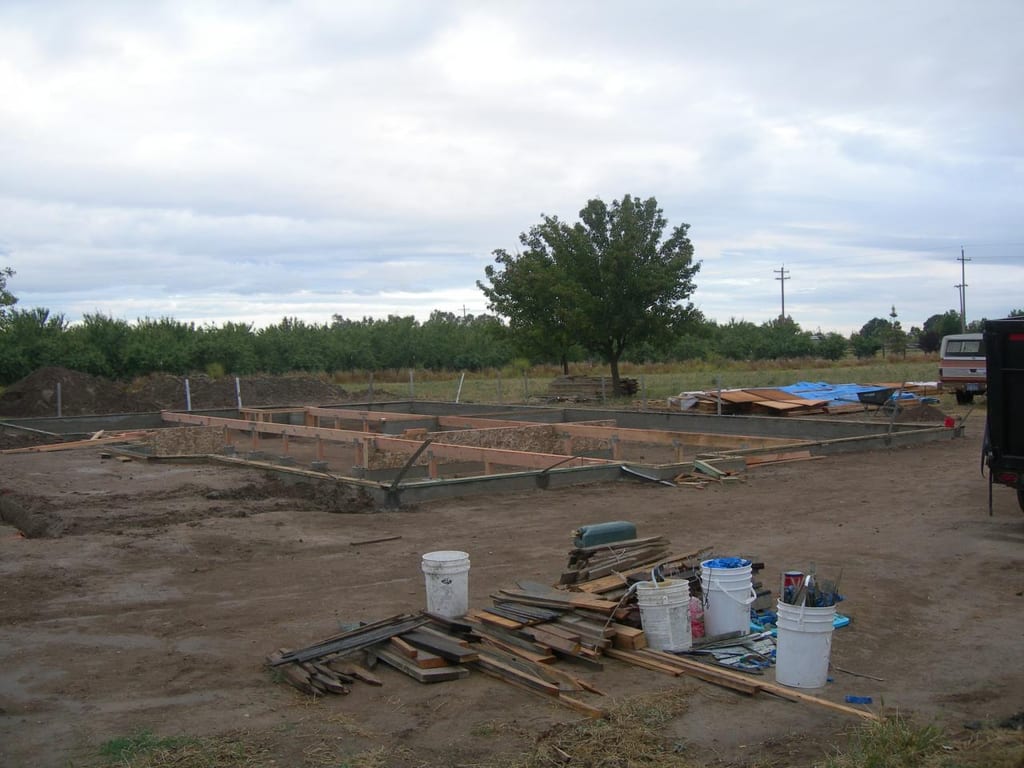
In ProgressConstruction under wayPerimeter wood formwork and compacted foundation sub-base prior to slab pour 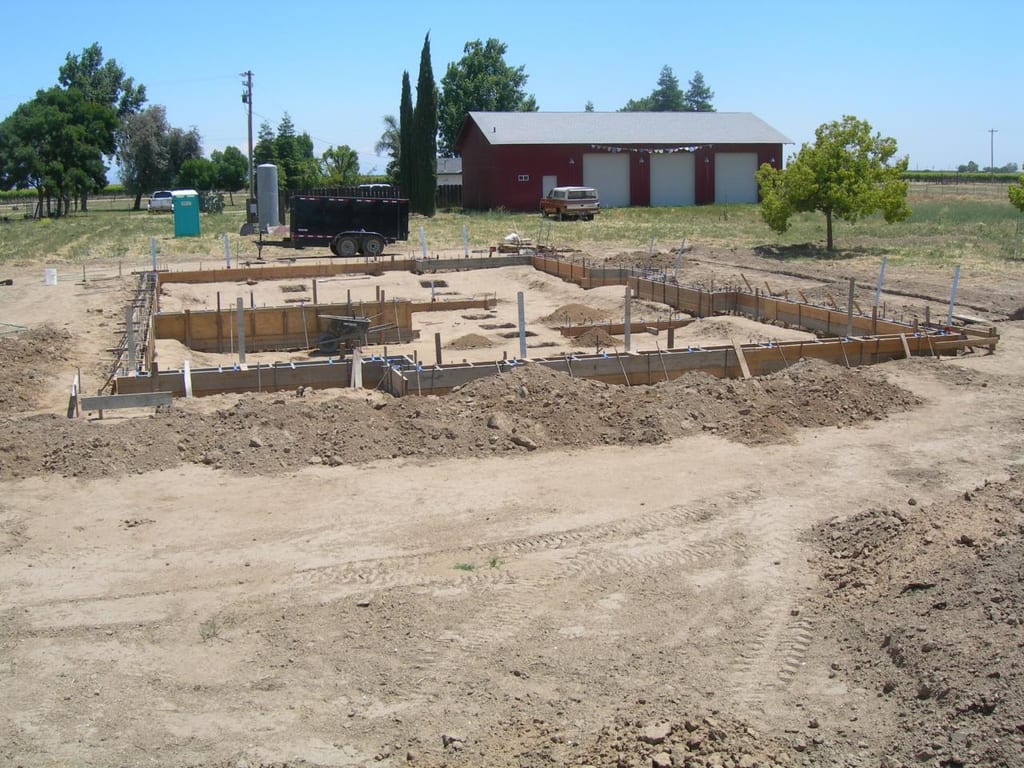
In ProgressConstruction under wayChowchilla custom home foundation and groundwork: construction progress and structural craftsmanship 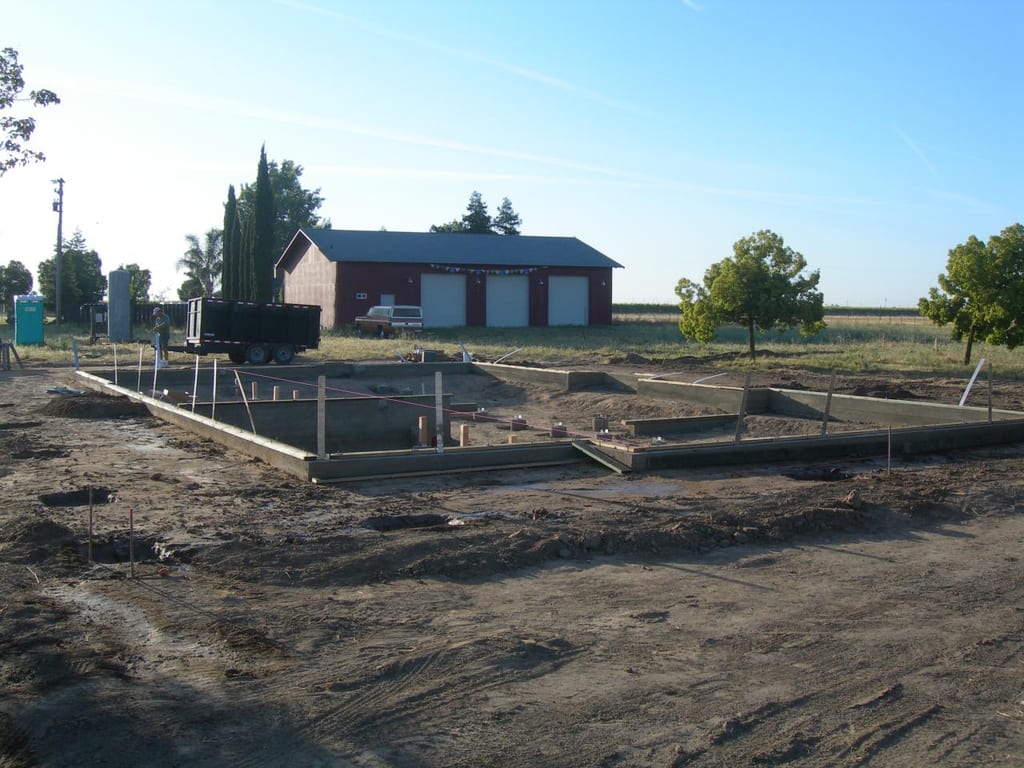
In ProgressConstruction under wayChowchilla custom home foundation and groundwork: construction progress and structural craftsmanship 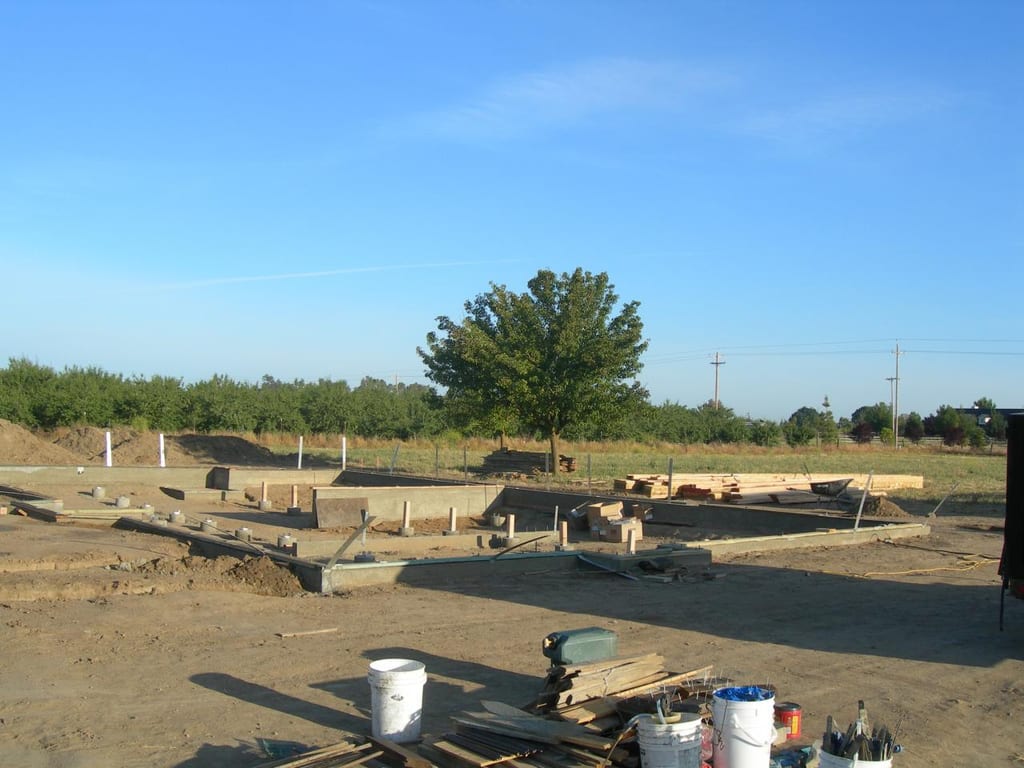
In ProgressConstruction under wayChowchilla custom home foundation and groundwork: construction progress and structural craftsmanship 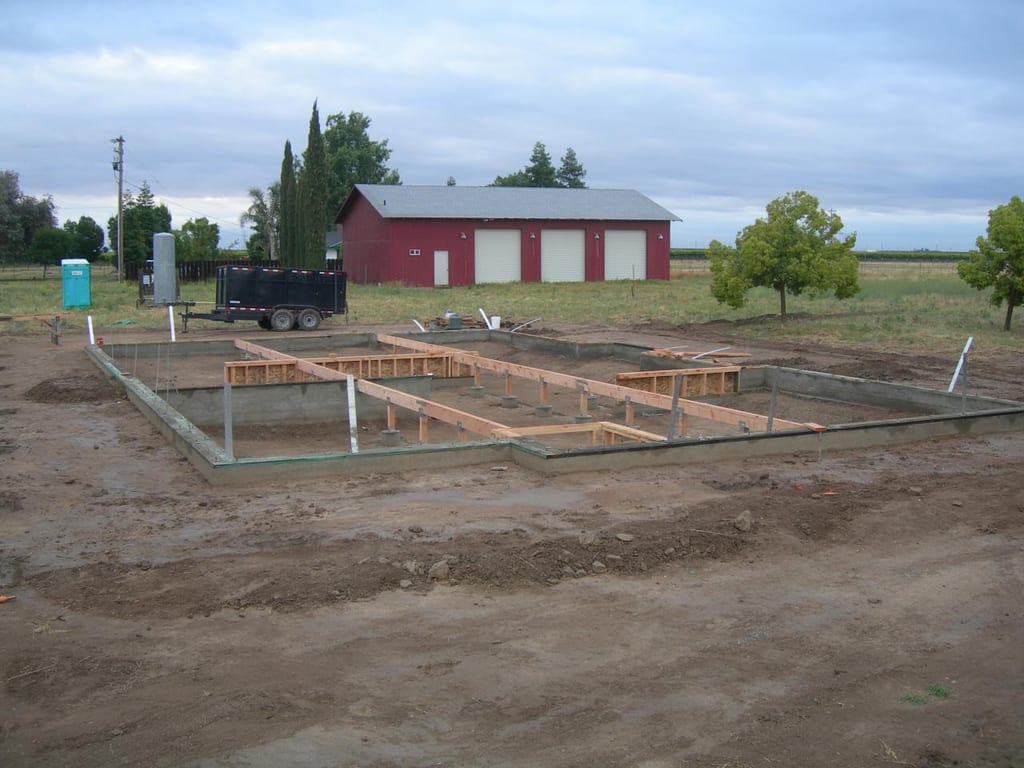
In ProgressConstruction under wayChowchilla custom home foundation and groundwork: construction progress and structural craftsmanship 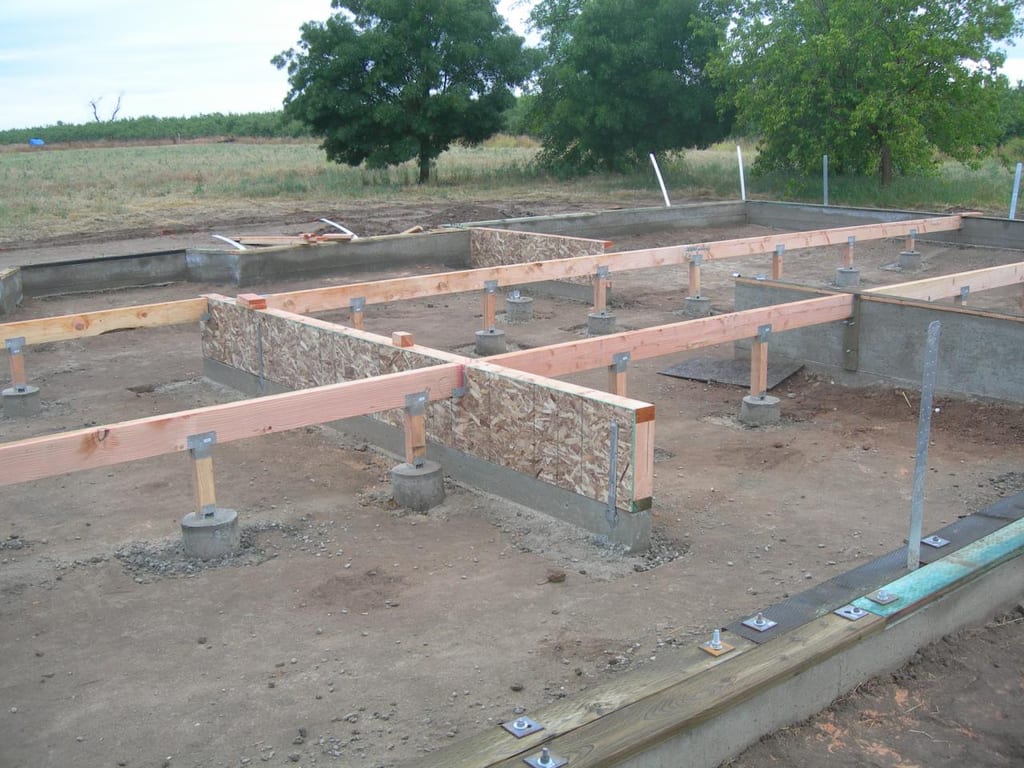
In ProgressConstruction under wayChowchilla custom home foundation and groundwork: construction progress and structural craftsmanship 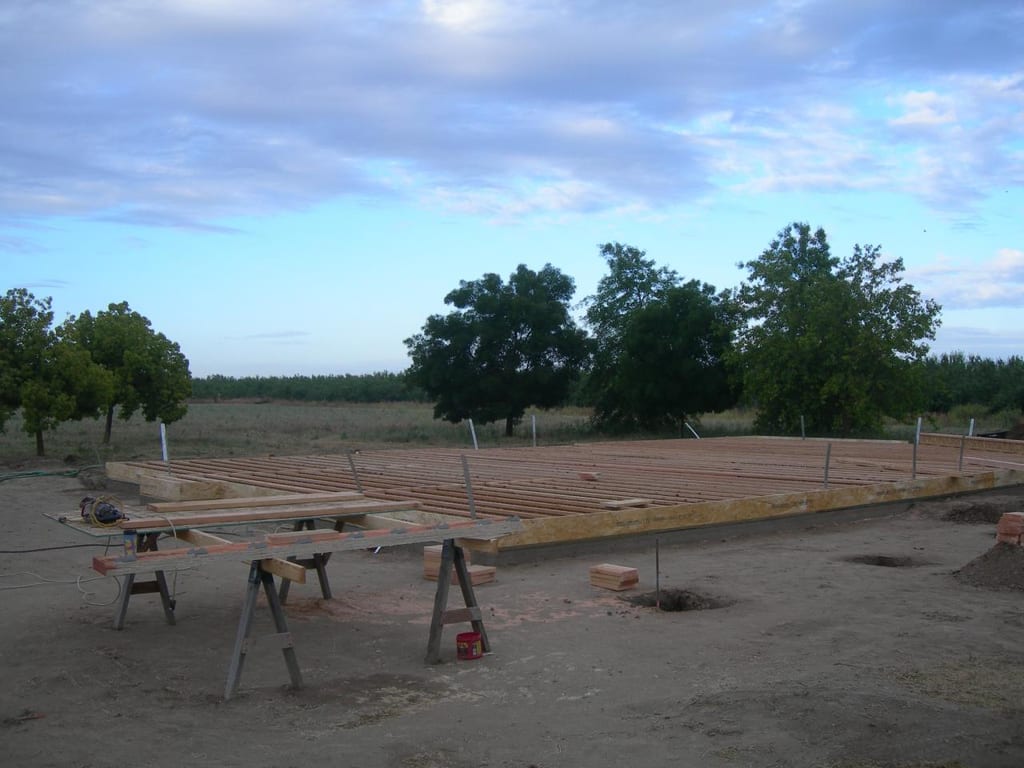
In ProgressConstruction under wayChowchilla custom home foundation and groundwork: construction progress and structural craftsmanship 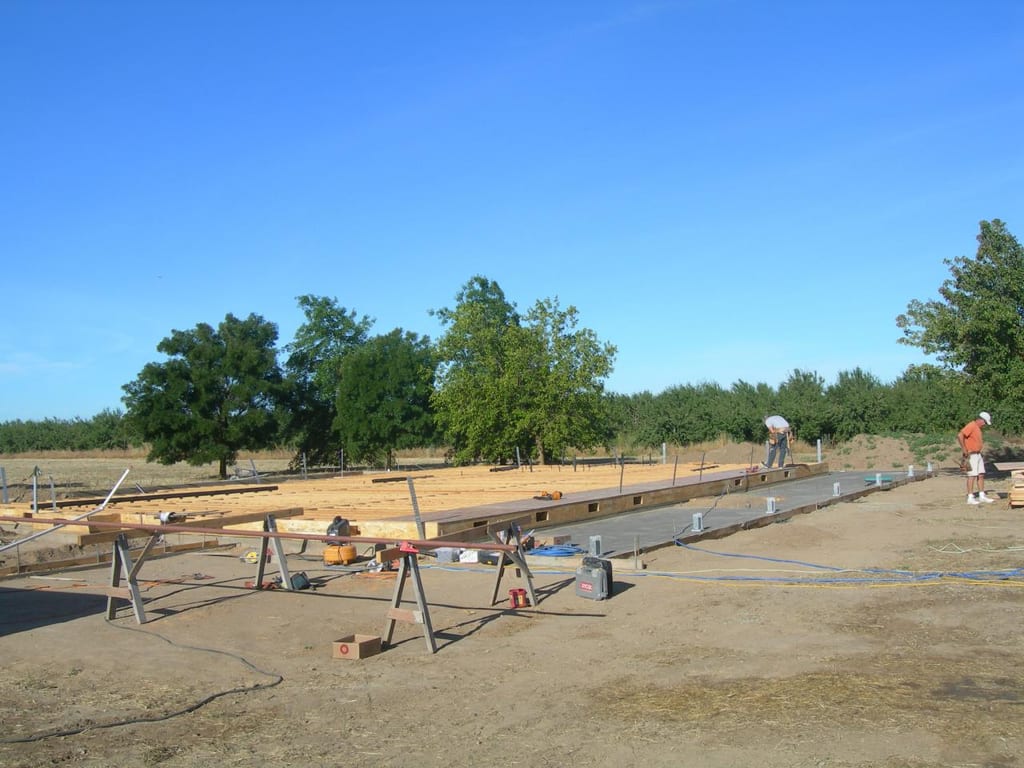
In ProgressConstruction under wayChowchilla custom home foundation and groundwork: construction progress and structural craftsmanship 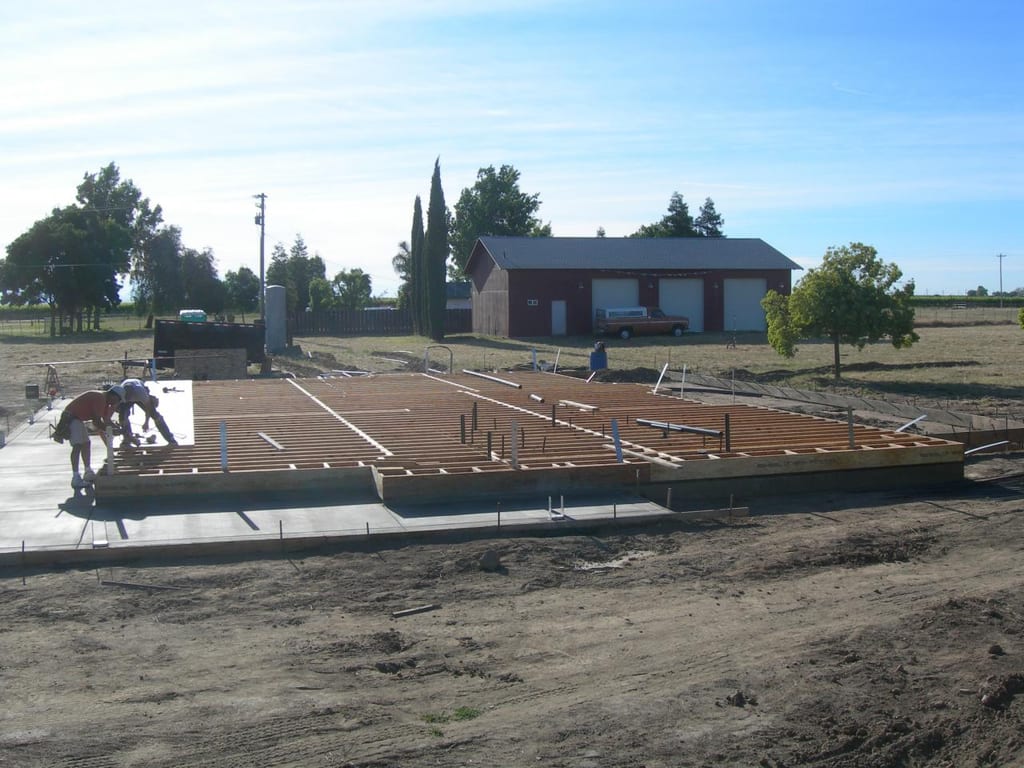
In ProgressConstruction under wayChowchilla custom home foundation and groundwork: construction progress and structural craftsmanship 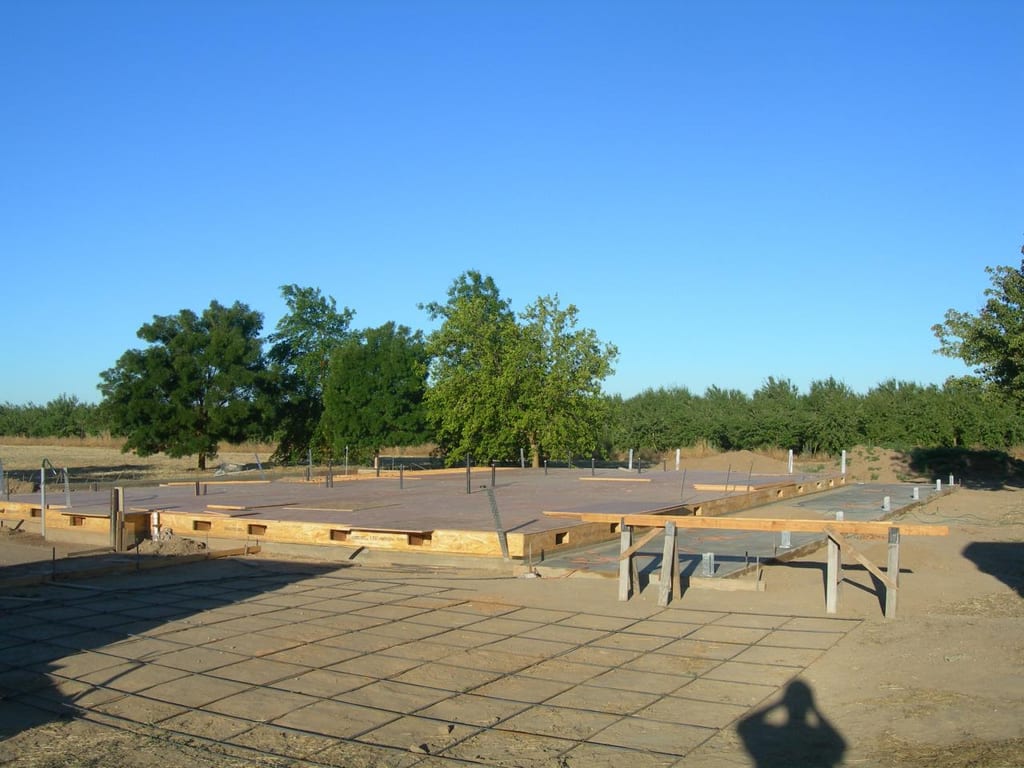
In ProgressConstruction under wayChowchilla custom home foundation and groundwork: construction progress and structural craftsmanship 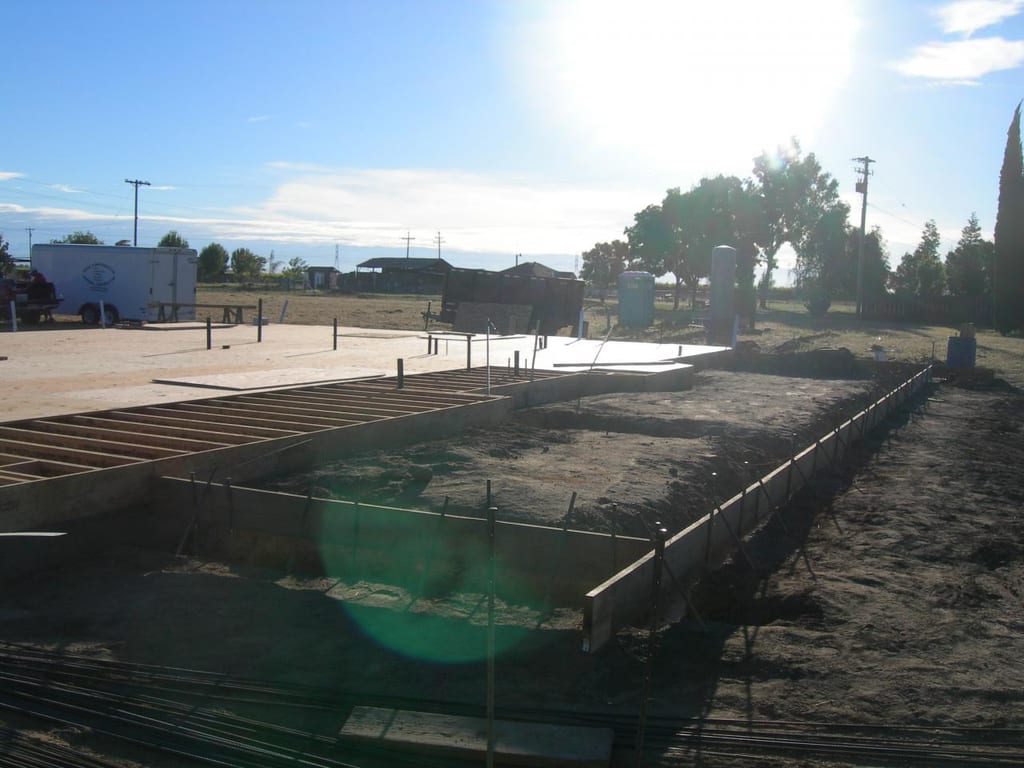
In ProgressConstruction under wayChowchilla custom home foundation and groundwork: construction progress and structural craftsmanship 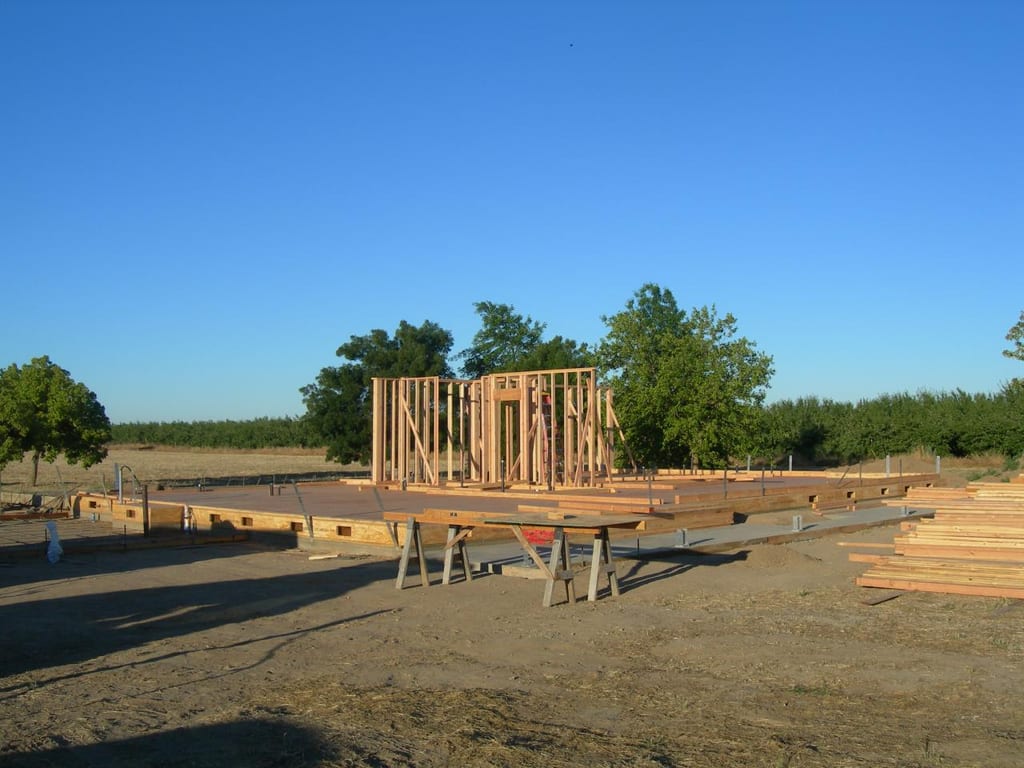
In ProgressConstruction under wayChowchilla custom home foundation and groundwork: construction progress and structural craftsmanship 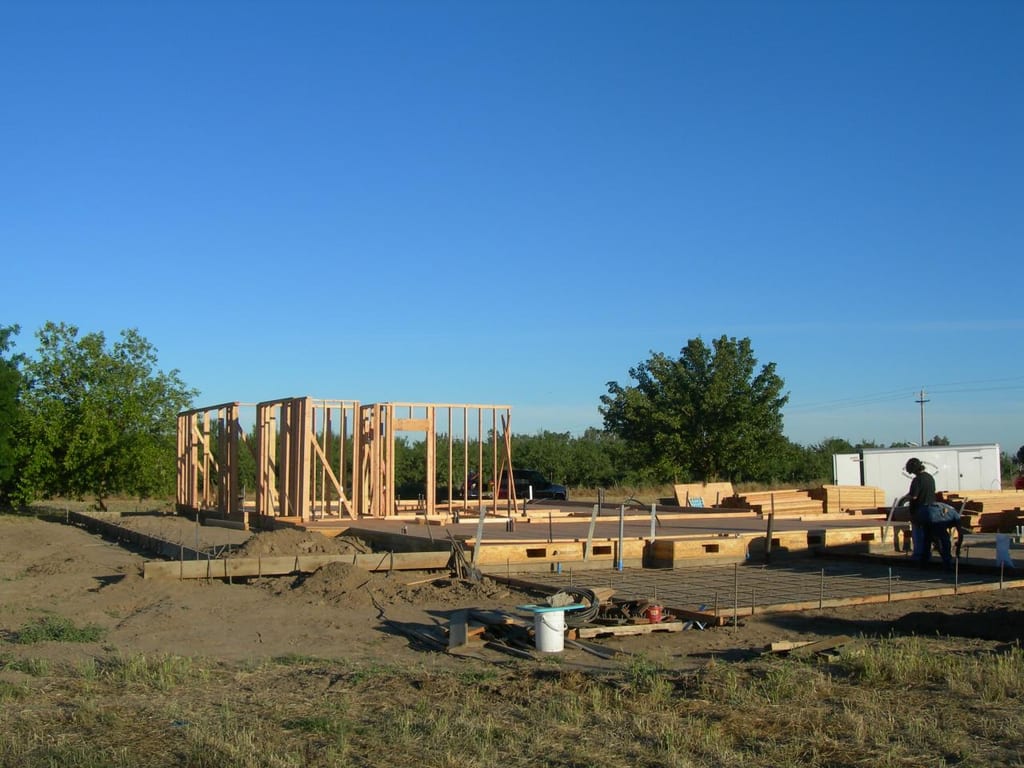
In ProgressConstruction under wayChowchilla custom home foundation and groundwork: construction progress and structural craftsmanship 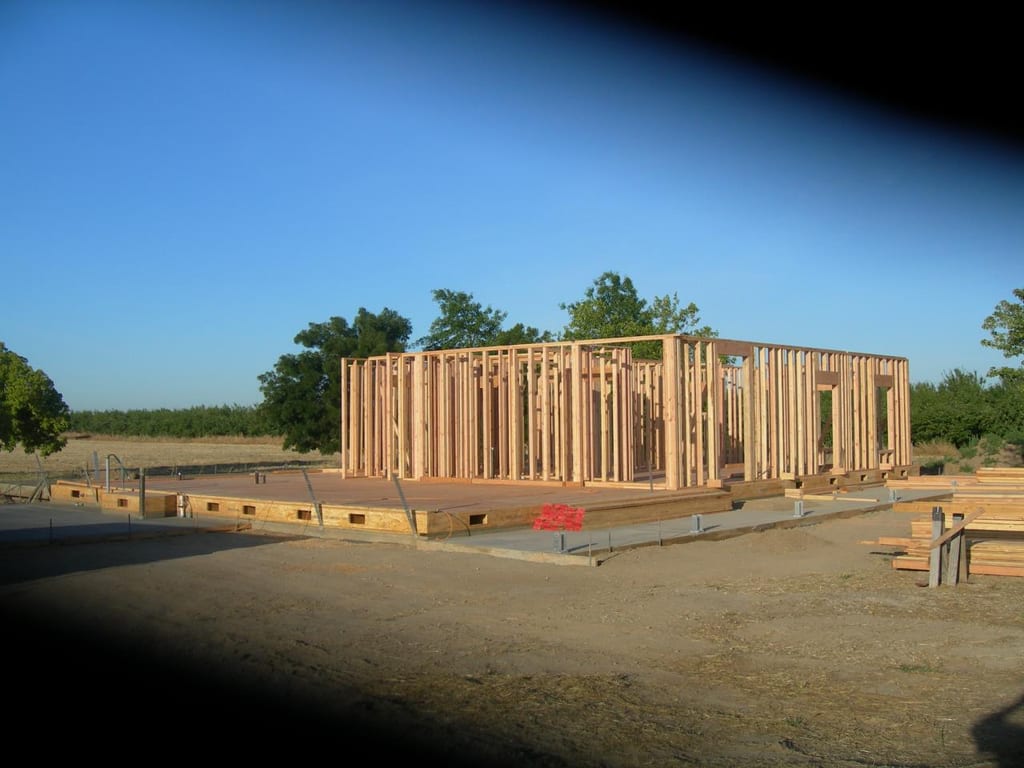
In ProgressConstruction under wayChowchilla custom home foundation and groundwork: construction progress and structural craftsmanship 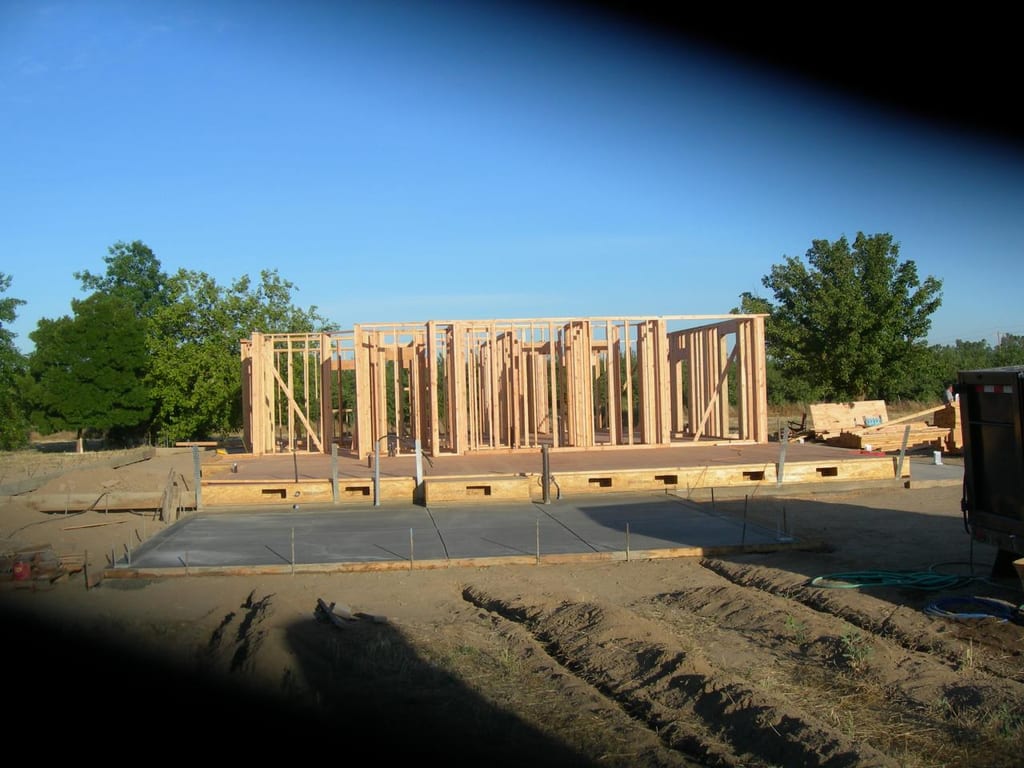
In ProgressConstruction under wayChowchilla custom home foundation and groundwork: construction progress and structural craftsmanship 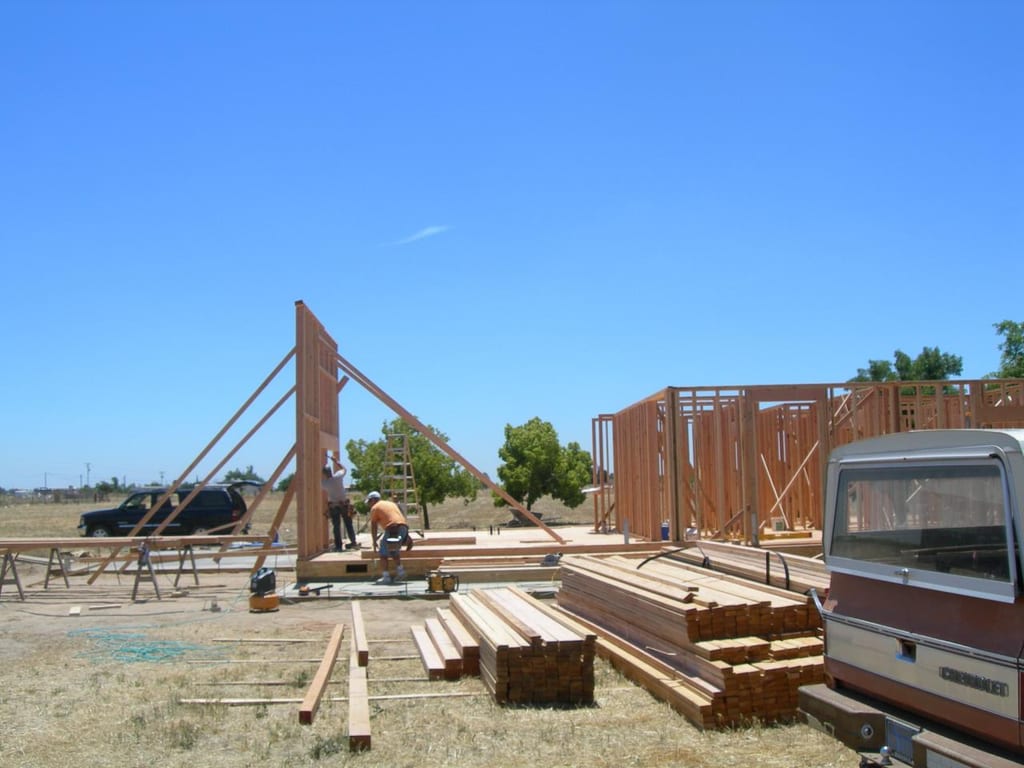
In ProgressConstruction under wayChowchilla custom home foundation and groundwork: construction progress and structural craftsmanship 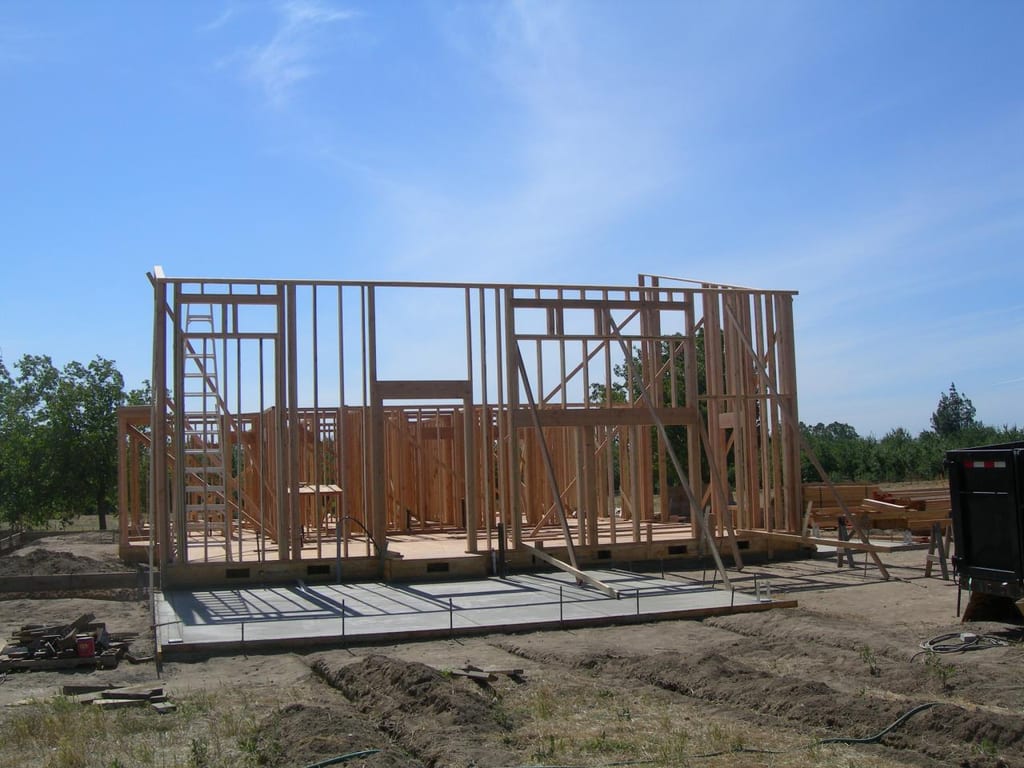
In ProgressConstruction under wayChowchilla custom home foundation and groundwork: construction progress and structural craftsmanship 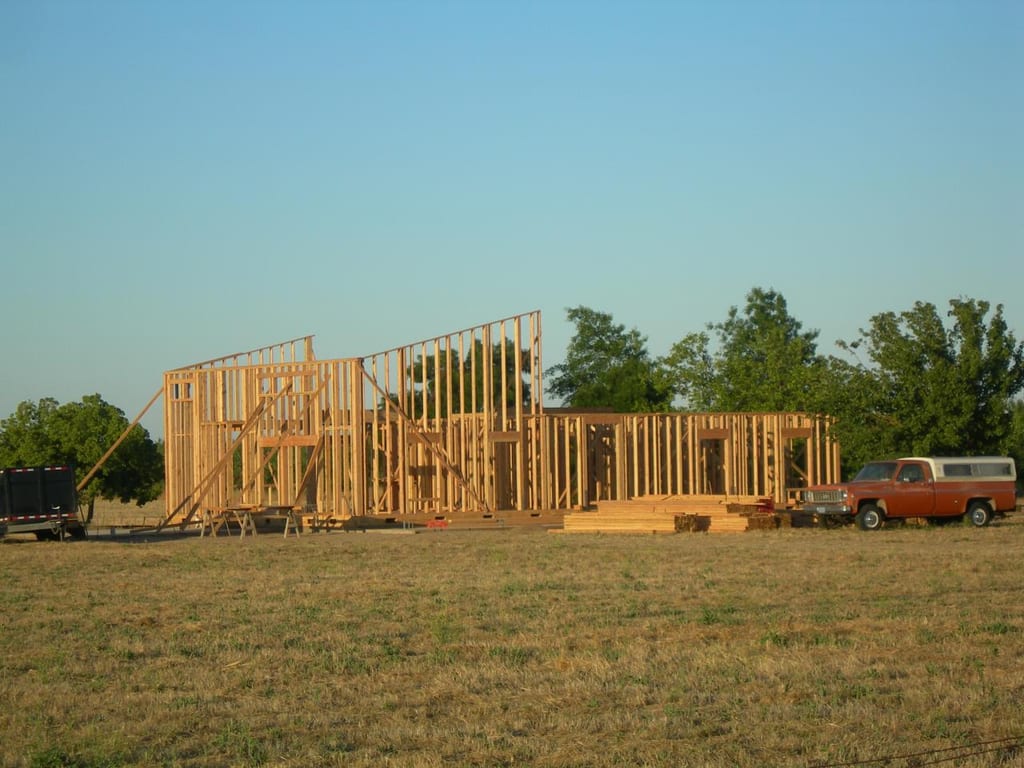
In ProgressConstruction under wayChowchilla custom home foundation and groundwork: construction progress and structural craftsmanship 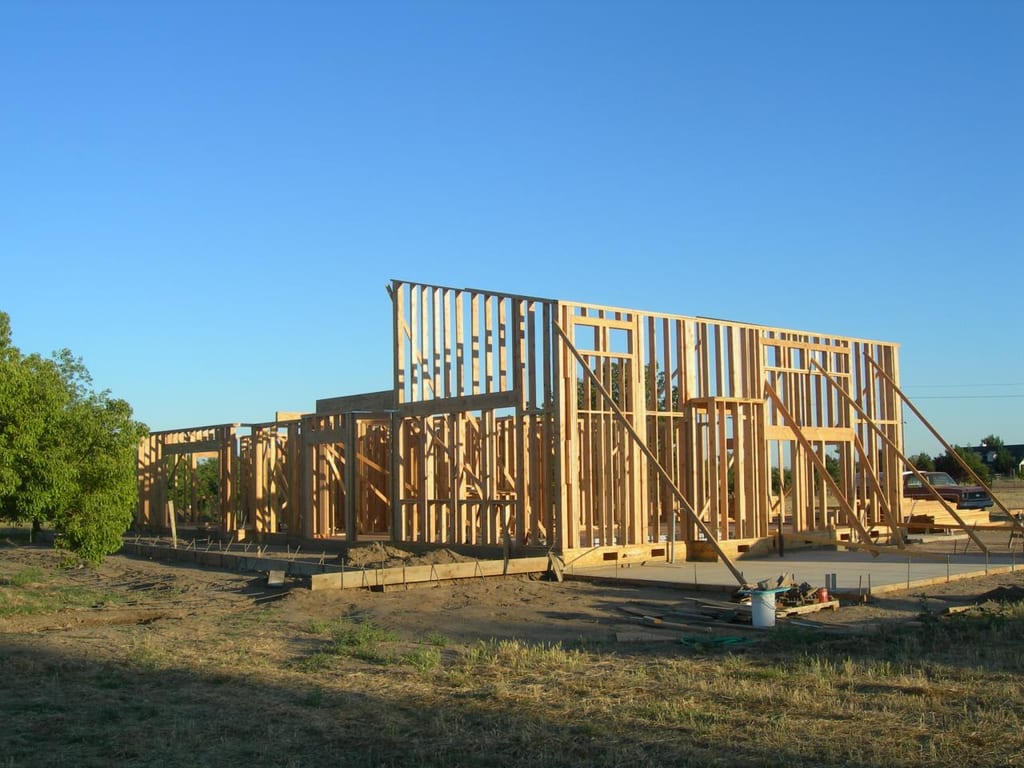
In ProgressConstruction under wayChowchilla custom home foundation and groundwork: construction progress and structural craftsmanship 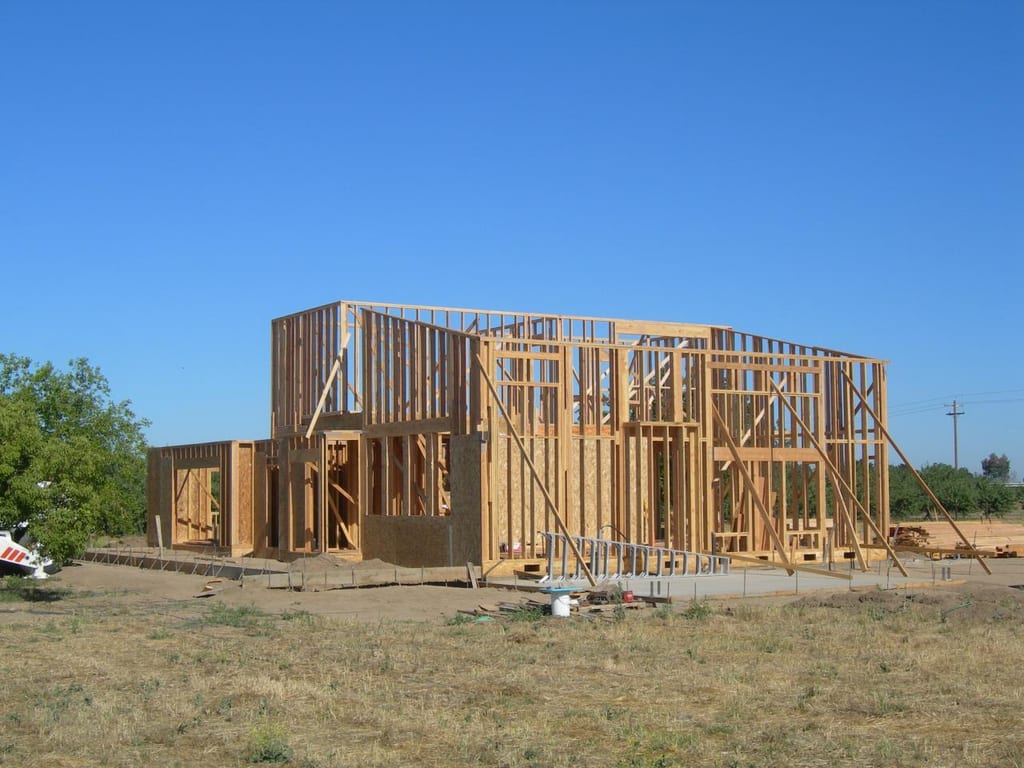
In ProgressConstruction under wayChowchilla custom home foundation and groundwork: construction progress and structural craftsmanship 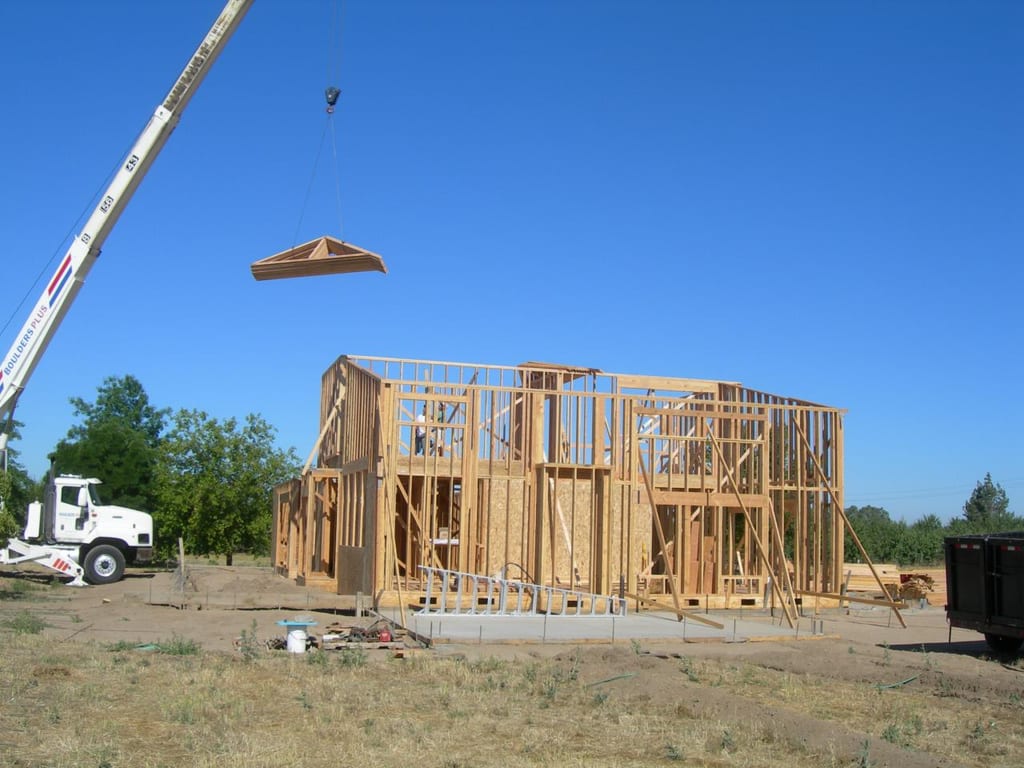
In ProgressConstruction under wayChowchilla custom home foundation and groundwork: construction progress and structural craftsmanship 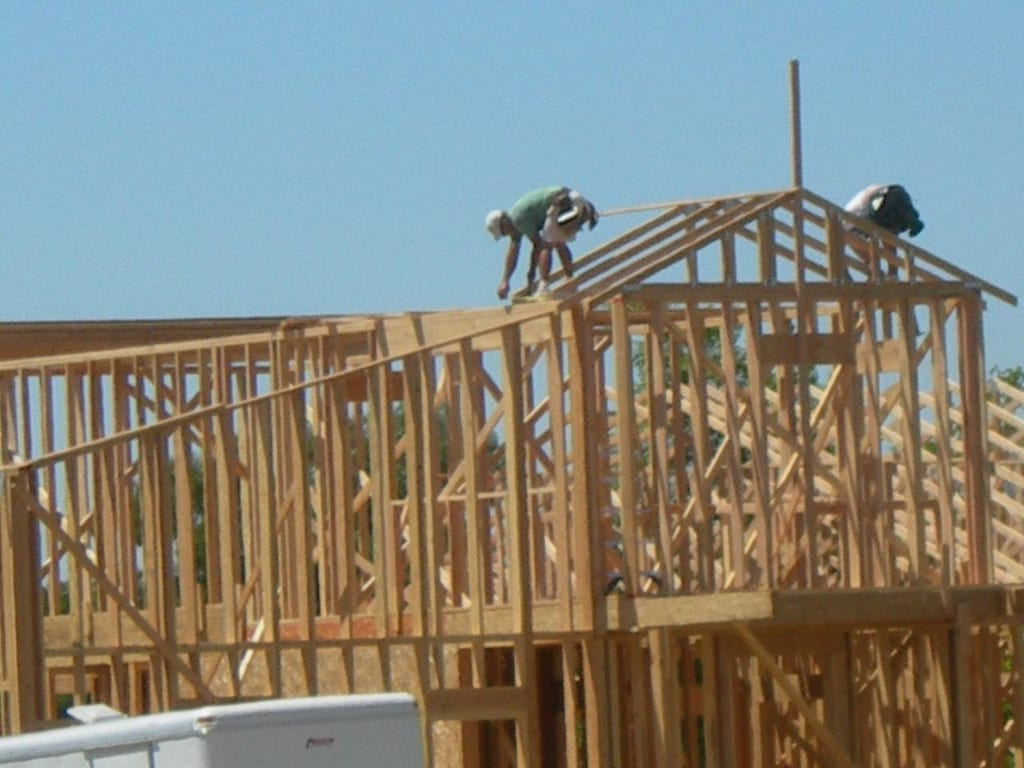
In ProgressConstruction under wayChowchilla custom home foundation and groundwork: construction progress and structural craftsmanship 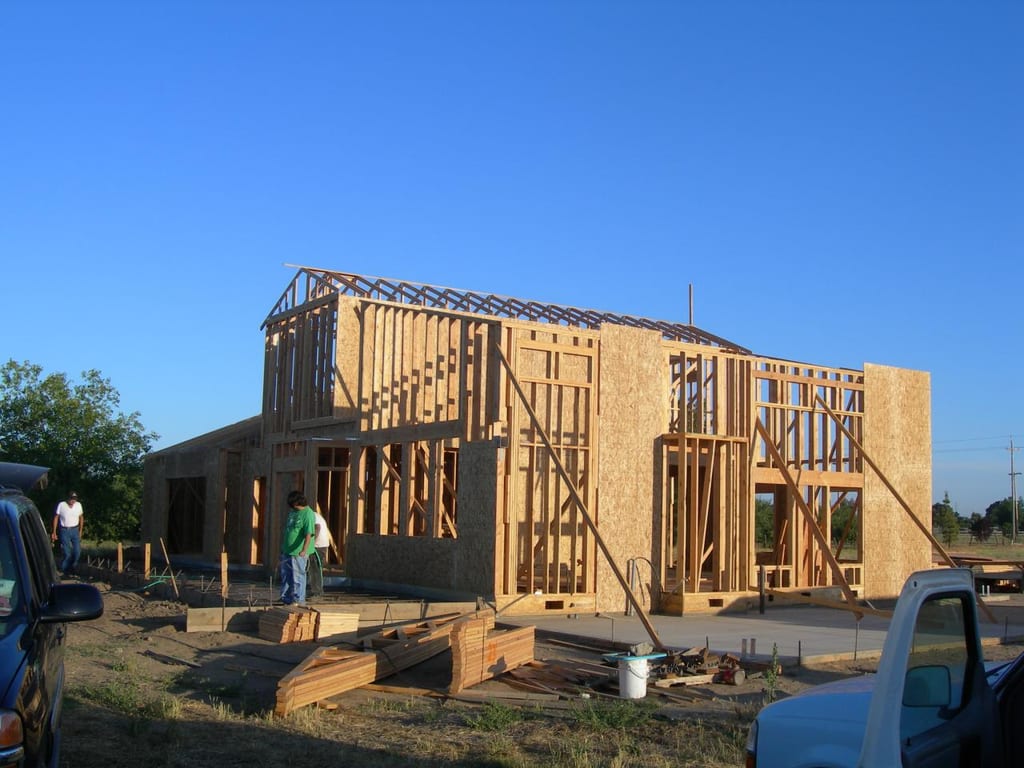
In ProgressConstruction under wayChowchilla custom home foundation and groundwork: construction progress and structural craftsmanship 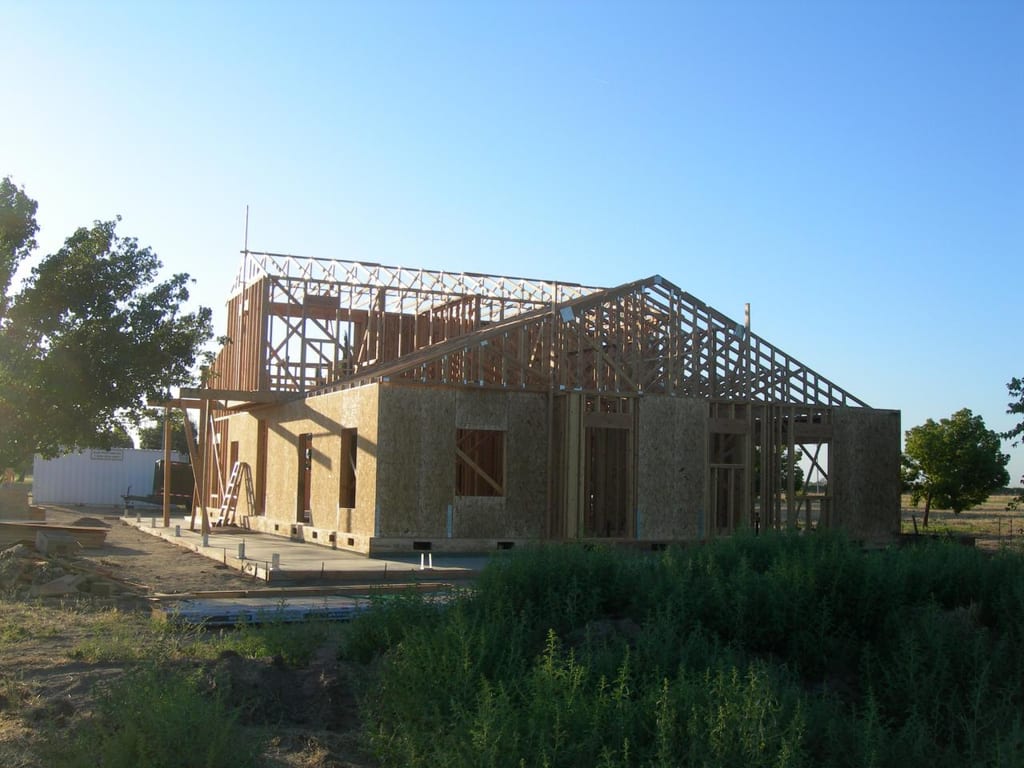
In ProgressConstruction under wayChowchilla custom home foundation and groundwork: construction progress and structural craftsmanship


More projects
Explore all 18 projectsTalk with Gary Wake
Planning something similar?
Tell us about the house and what it needs. We explain the scope of work in plain terms and put it in a detailed written contract. We respond within 2 business days.