
Custom home / Chowchilla, CA
Chowchilla custom home framing and stucco
Structural framing and building envelope phase of the Chowchilla custom home. Wake Construction framed exterior 2x6 walls, erected engineered roof trusses, installed plywood shear panels, applied weather barrier and wire lath, and completed the scratch and brown stucco coats.
- Project
- 14 of 18
- Category
- Custom home
- Location
- Chowchilla, CA
- Scope highlights
- 6
- Photographs
- 12
Before and after
Drag the slider to compare before and after
Compare the property before work began with the finished build crafted by Wake Construction.


Project story
What the home needed, and how we built it
What the property needed
Framing high-volume ceilings, complex intersecting hips and valleys, and applying exterior stucco lath over a multi-wing residence according to seismic shear specs.
How Wake Construction built it
Erected engineered roof trusses, fastened structural shear walls with heavy hold-downs, applied asphalt felt weather barrier with galvanized wire mesh, and floated scratch and brown stucco coats.
Scope of work delivered
6 items- 01Structural 2x6 wall framing
- 02Engineered roof truss erection
- 03Shear wall plywood and hardware
- 04Exterior building paper and wire lath
- 05Scratch and brown stucco coats
- 06Rough mechanical and electrical
Project photographs
The job in construction order
From the site as we found it, through framing and structure, to the finished rooms.
During construction
10 photographs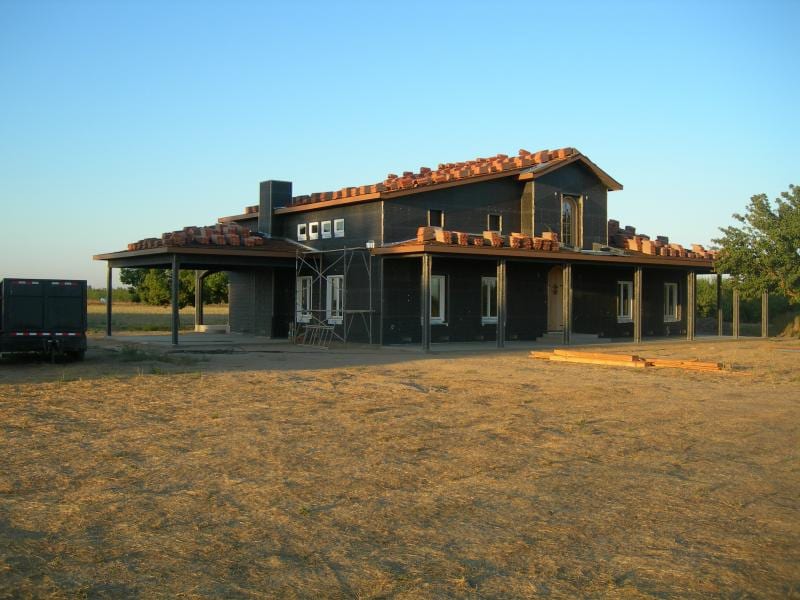
In ProgressConstruction under waySetting engineered roof trusses with crane assistance 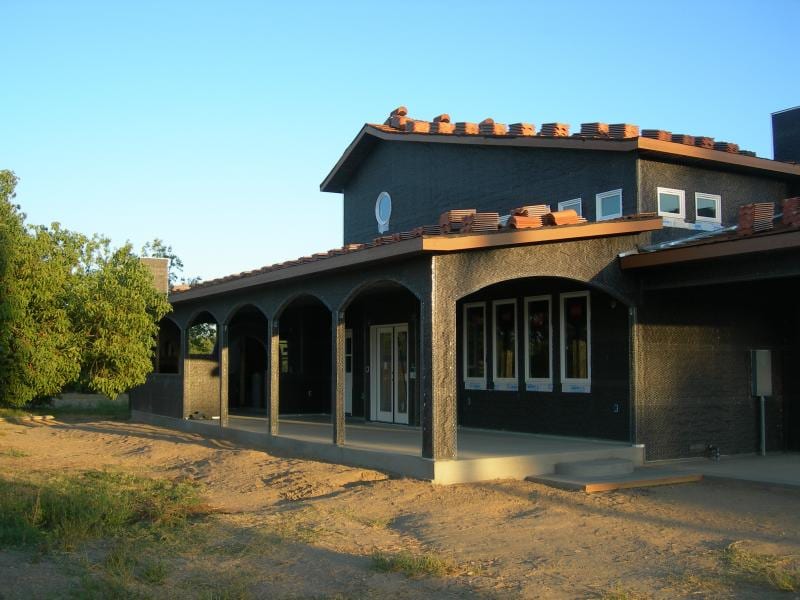
In ProgressConstruction under wayPlywood roof sheathing and seismic shear wall installation 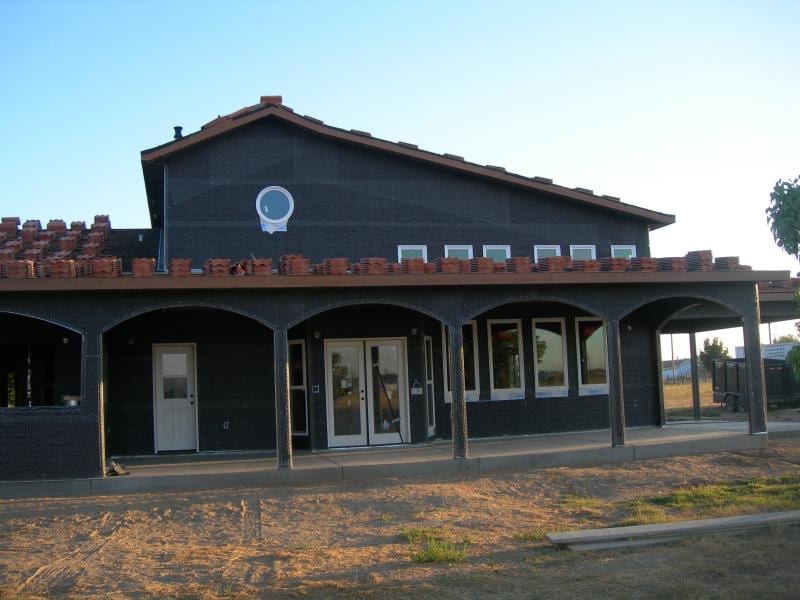
In ProgressConstruction under wayApplying asphalt felt weather barrier and galvanized wire lath 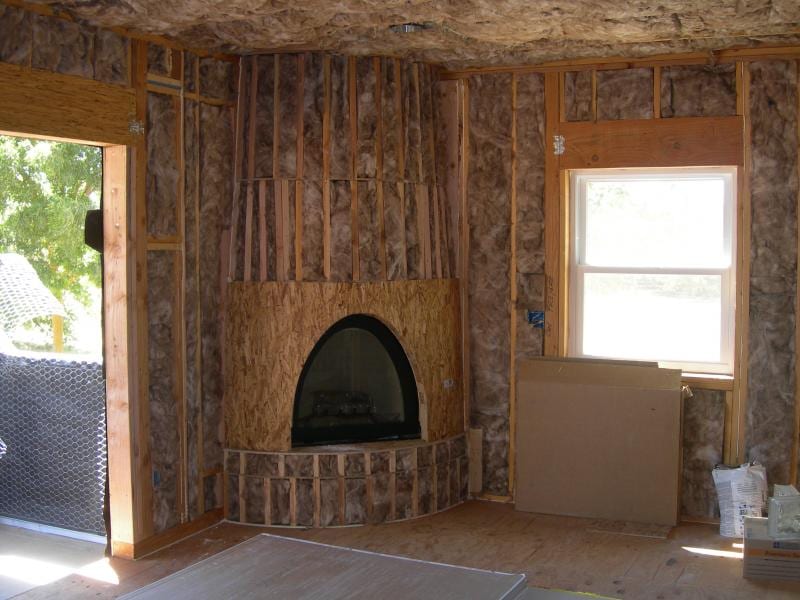
In ProgressConstruction under wayExterior timber framing and roof structure enclosed across the main wing 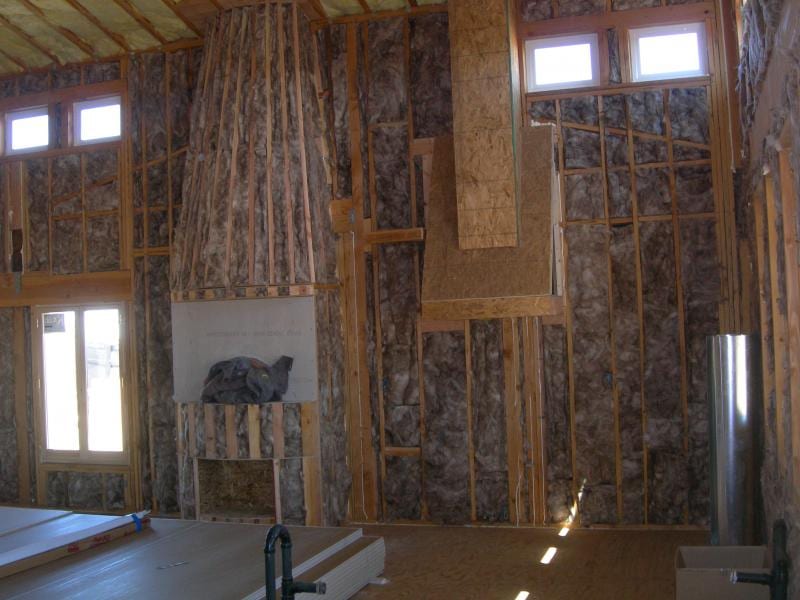
In ProgressConstruction under wayRear elevation framing and roof trusses in progress 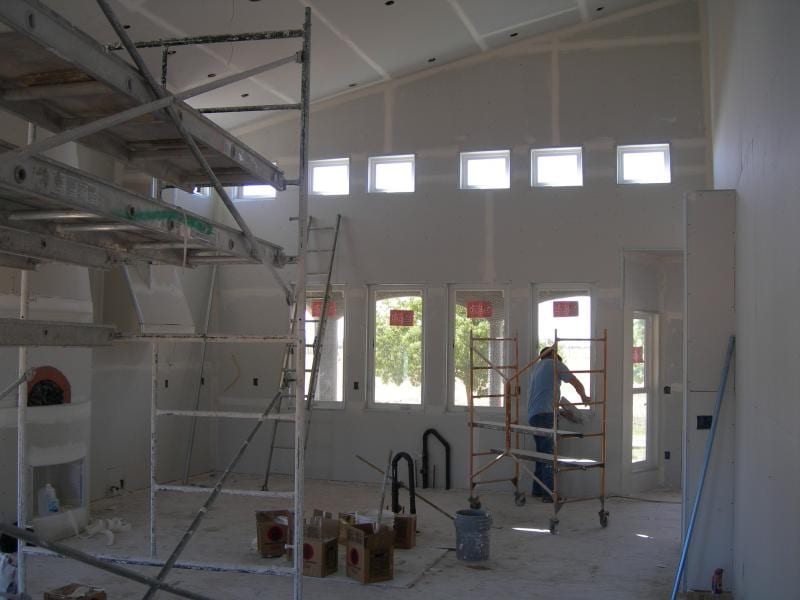
In ProgressConstruction under wayChowchilla custom home framing and stucco: construction progress and structural craftsmanship 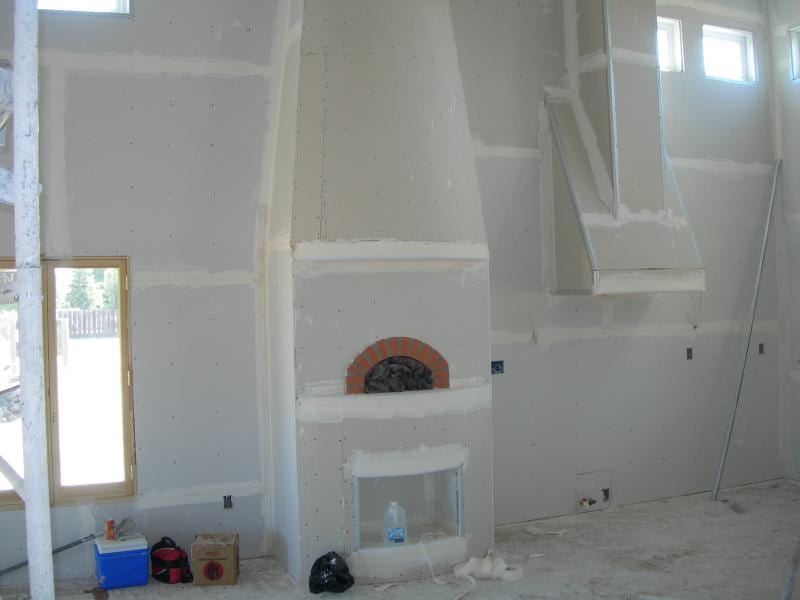
In ProgressConstruction under wayChowchilla custom home framing and stucco: construction progress and structural craftsmanship 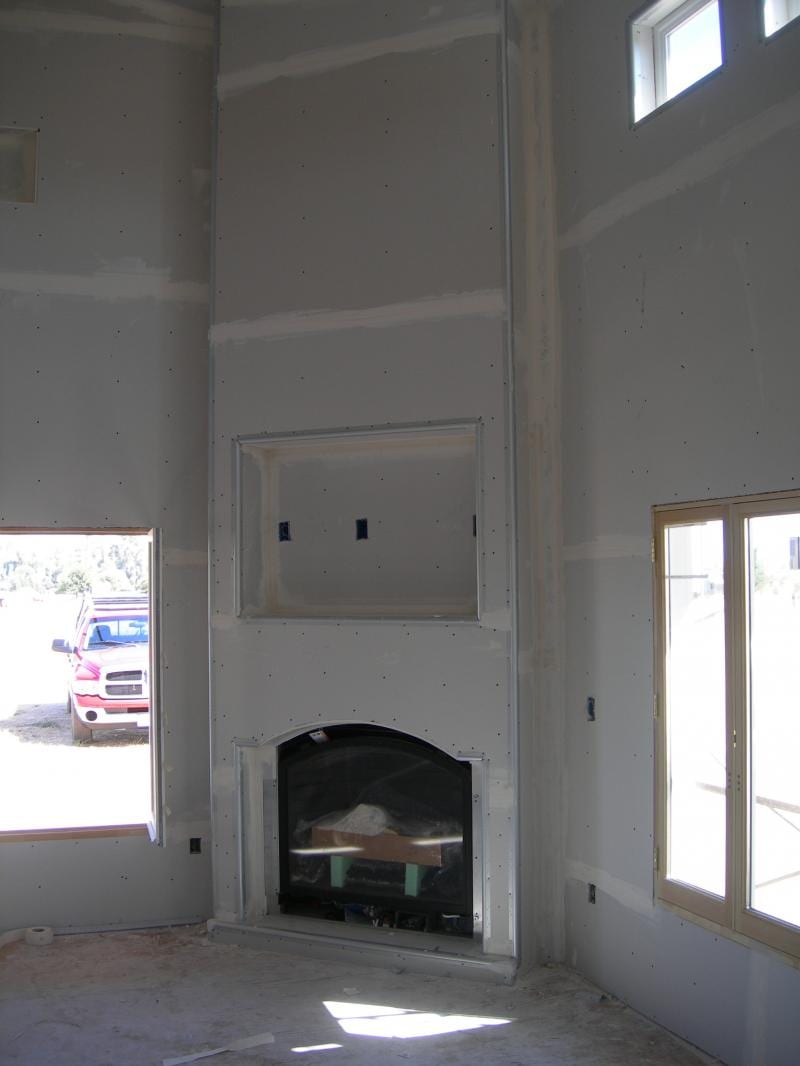
In ProgressConstruction under wayChowchilla custom home framing and stucco: construction progress and structural craftsmanship 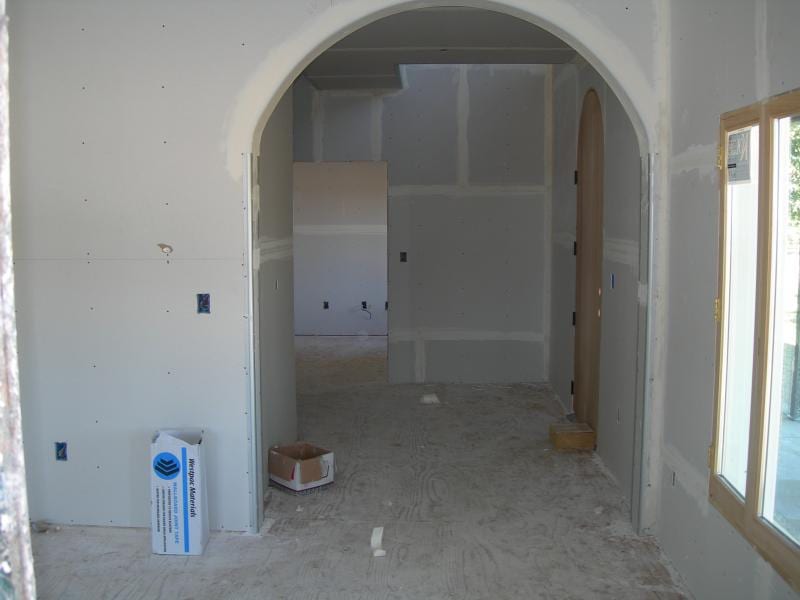
In ProgressConstruction under wayChowchilla custom home framing and stucco: construction progress and structural craftsmanship 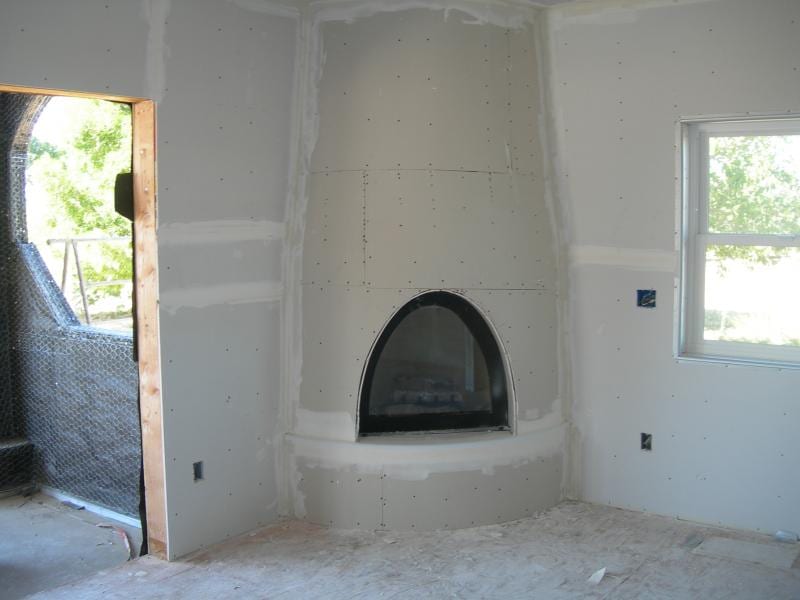
In ProgressConstruction under wayChowchilla custom home framing and stucco: construction progress and structural craftsmanship


More projects
Explore all 18 projectsTalk with Gary Wake
Planning something similar?
Tell us about the house and what it needs. We explain the scope of work in plain terms and put it in a detailed written contract. We respond within 2 business days.