
Kitchen & bath / Minden, NV
Benwell 1978 kitchen and foundation rebuild
Major structural kitchen renovation replacing a 1978 closed-off layout and repairing a severely cracked concrete slab foundation. Wake Construction removed the separating dining partition, stabilized the foundation, built custom natural-maple solid-wood cabinetry, and constructed a center island with built-in wine storage.
- Project
- 16 of 18
- Category
- Kitchen & bath
- Location
- Minden, NV
- Scope highlights
- 6
- Photographs
- 13
Before and after
Drag the slider to compare before and after
Compare the property before work began with the finished build crafted by Wake Construction.


Project story
What the home needed, and how we built it
What the property needed
Severely cracked slab foundation causing floor slope, cramped 1978 enclosed kitchen, tiny laundry closet pantry, and poor electrical layout.
How Wake Construction built it
Excavated and repaired damaged foundation slab, removed interior partition wall to unify dining and kitchen space, installed custom natural maple cabinets, and laid durable slate-toned ceramic floor tile.
Scope of work delivered
6 items- 01Cracked slab foundation repair
- 02Structural wall removal
- 03Custom natural maple cabinetry
- 04Center island with built-in wine rack
- 05Beige ceramic tile countertops
- 06Slate-toned floor tile installation
Project photographs
The job in construction order
From the site as we found it, through framing and structure, to the finished rooms.
Before / site preparation
1 photograph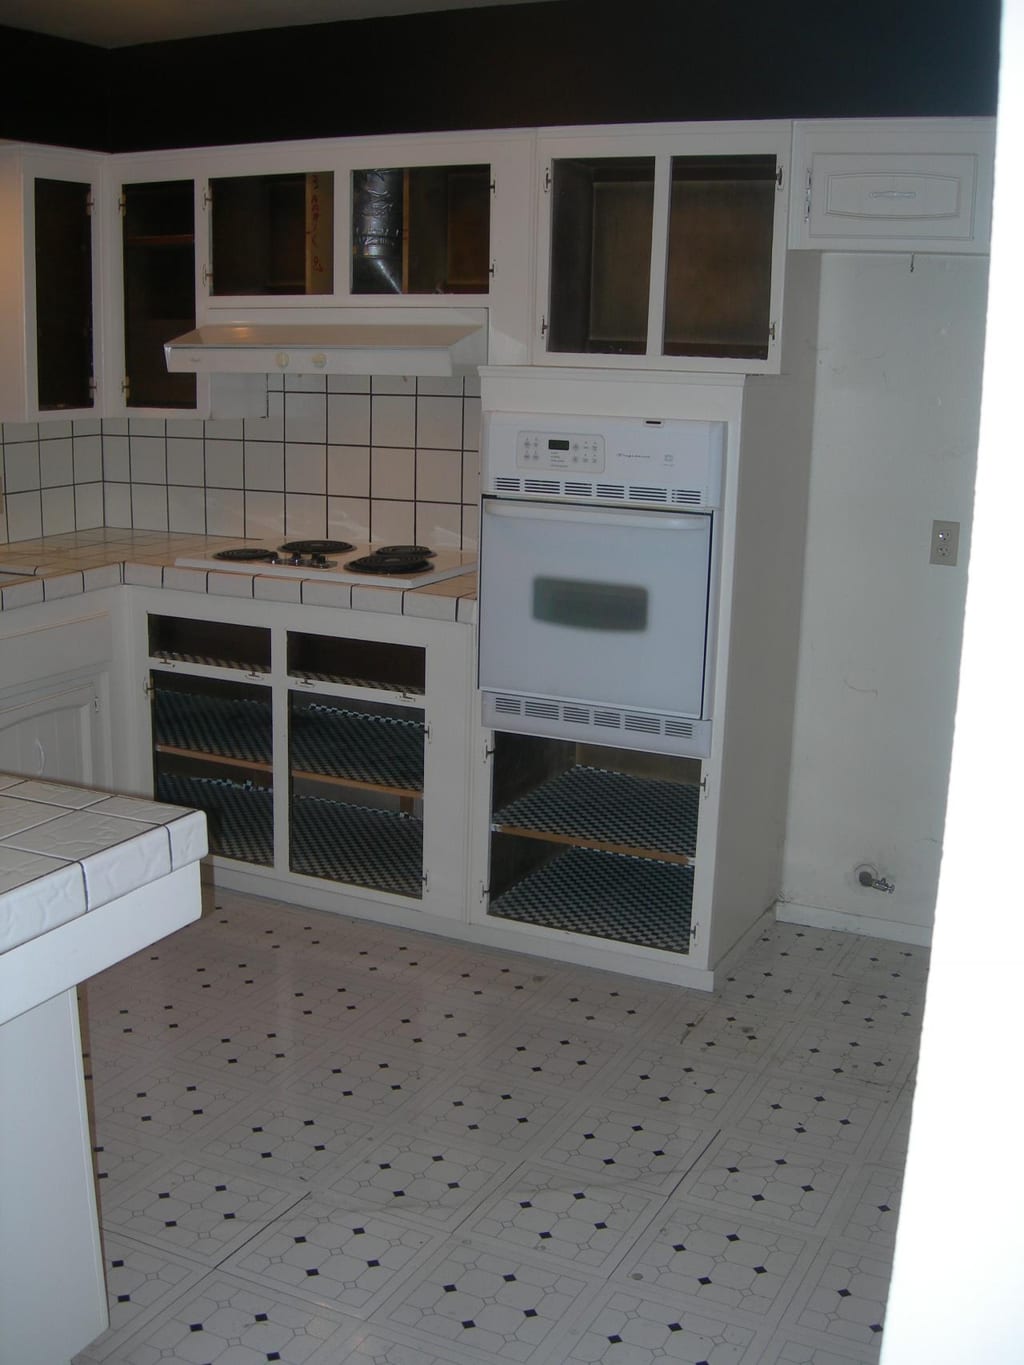
BeforeBefore we beganSeparating dining room wall before structural removal

During construction
10 photographs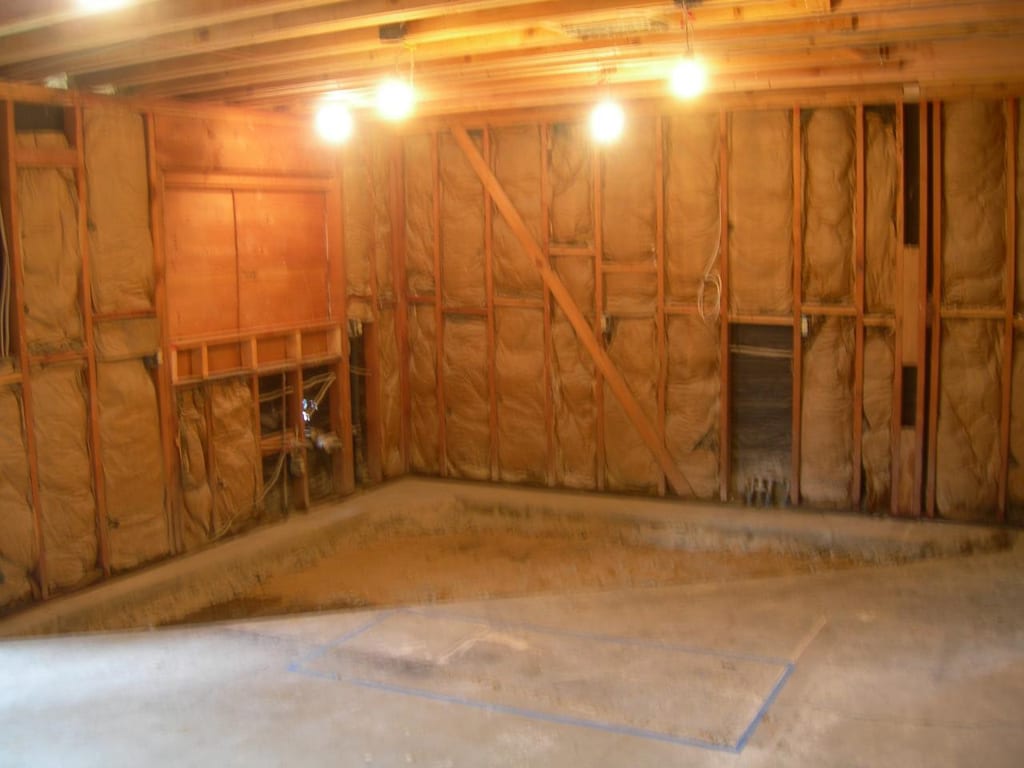
In ProgressConstruction under waySlab foundation excavation, crack stitching, and wall removal 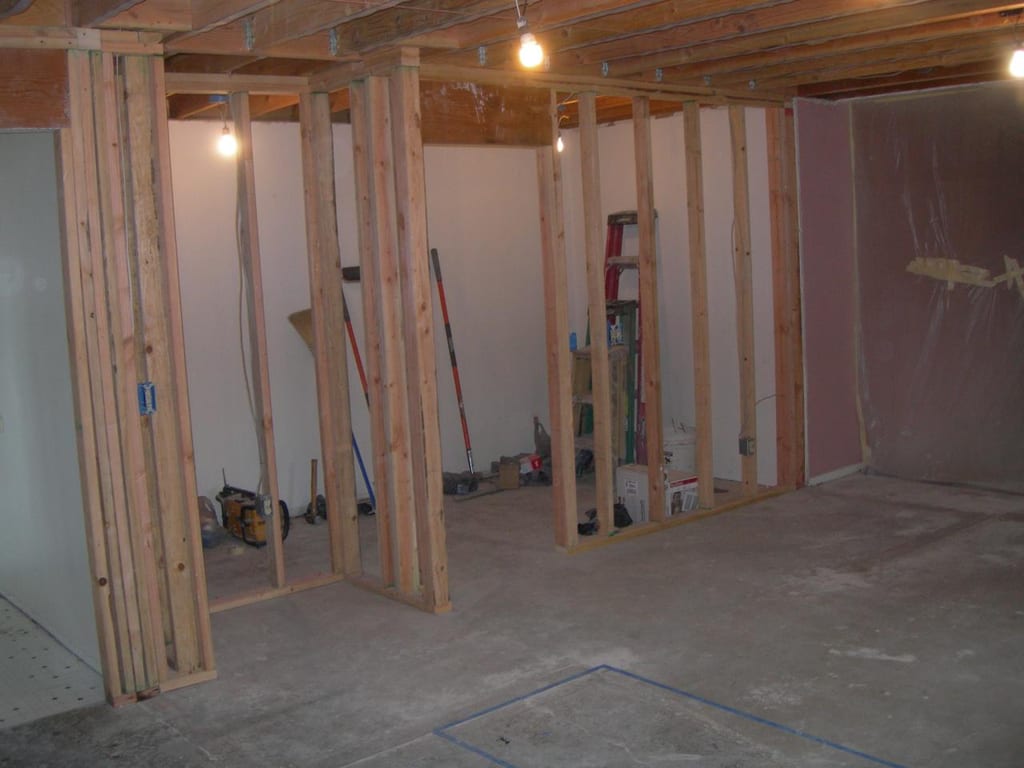
In ProgressConstruction under wayRough electrical wiring and framing for center kitchen island 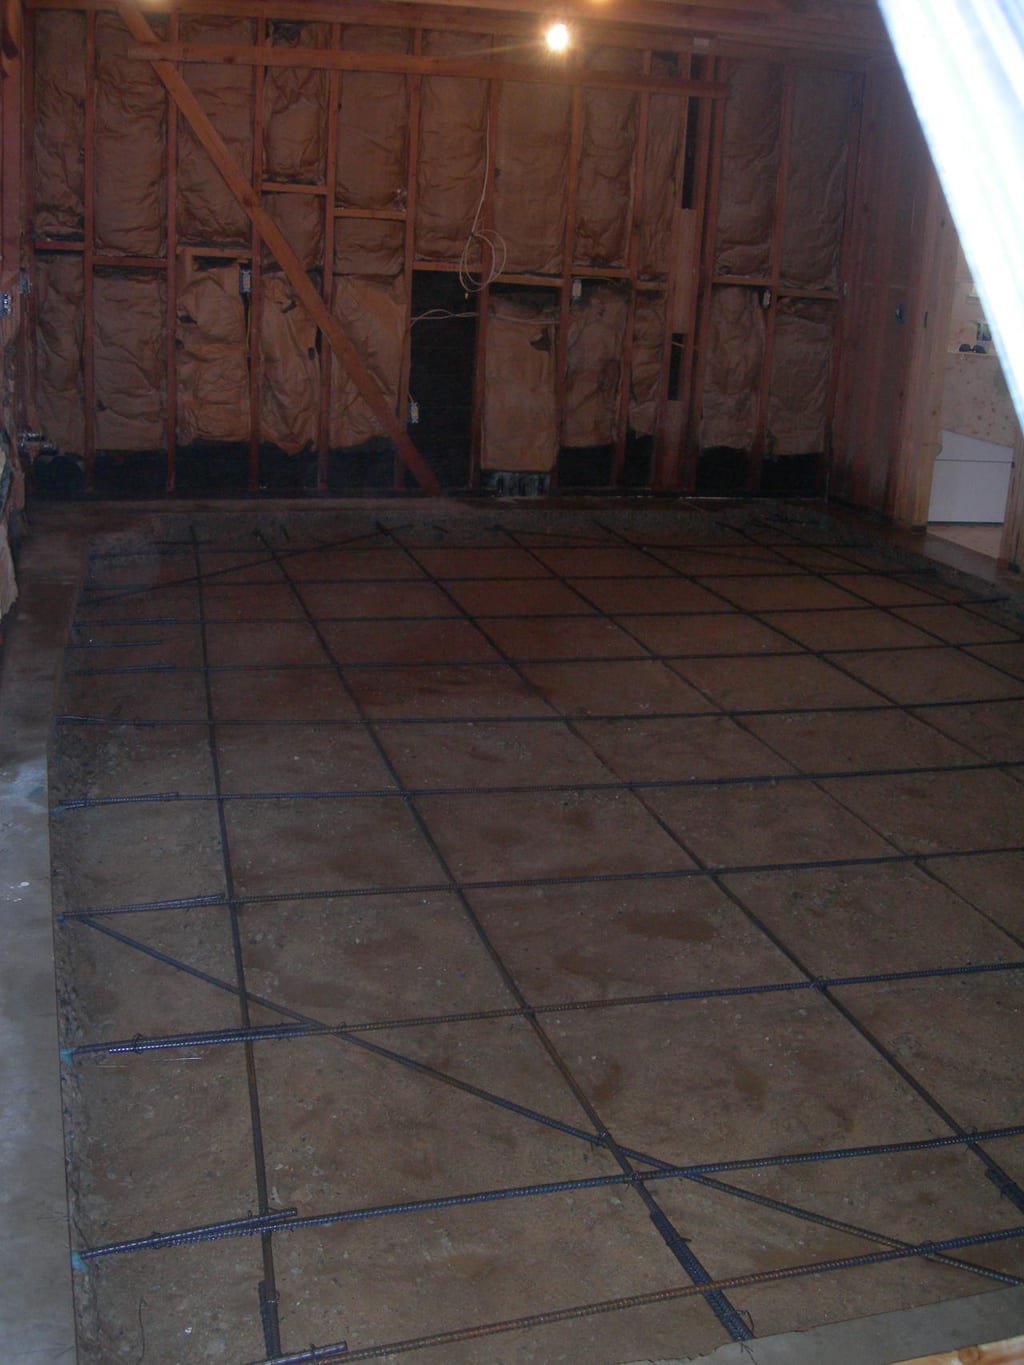
In ProgressConstruction under waySetting slate-toned floor tiles and ceramic countertop bases 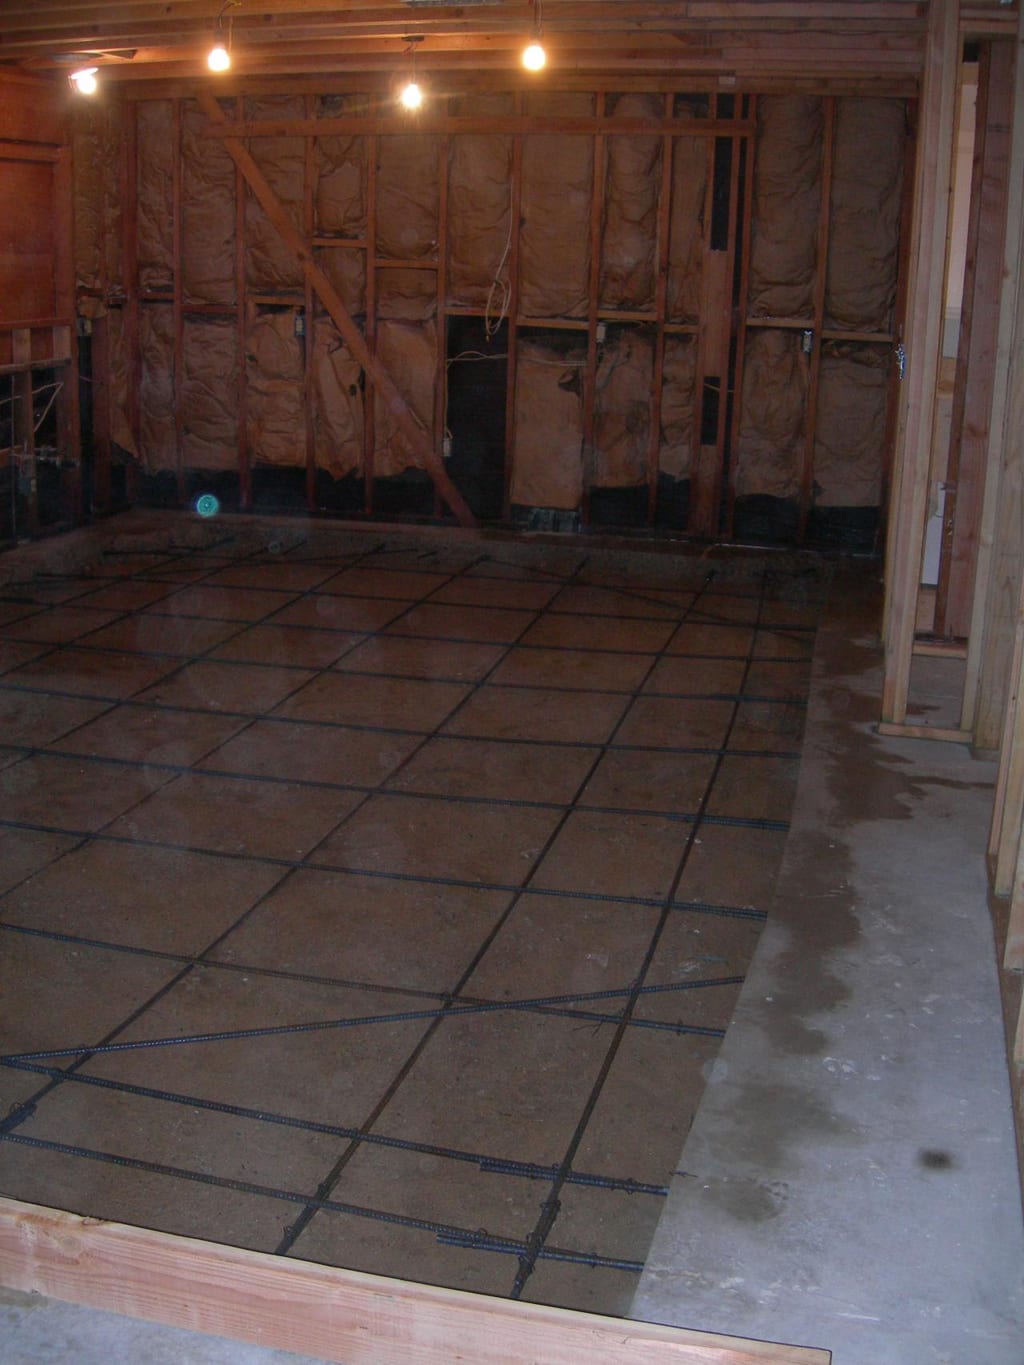
In ProgressConstruction under wayBenwell 1978 kitchen and foundation rebuild: construction progress and structural craftsmanship 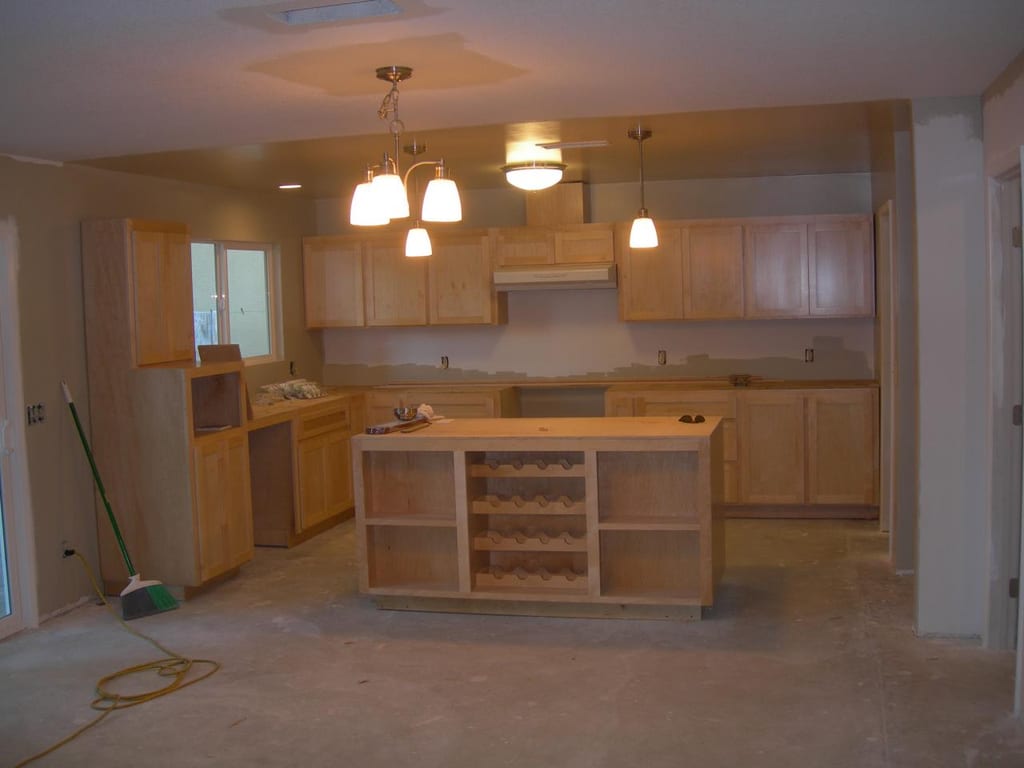
In ProgressConstruction under wayBenwell 1978 kitchen and foundation rebuild: construction progress and structural craftsmanship 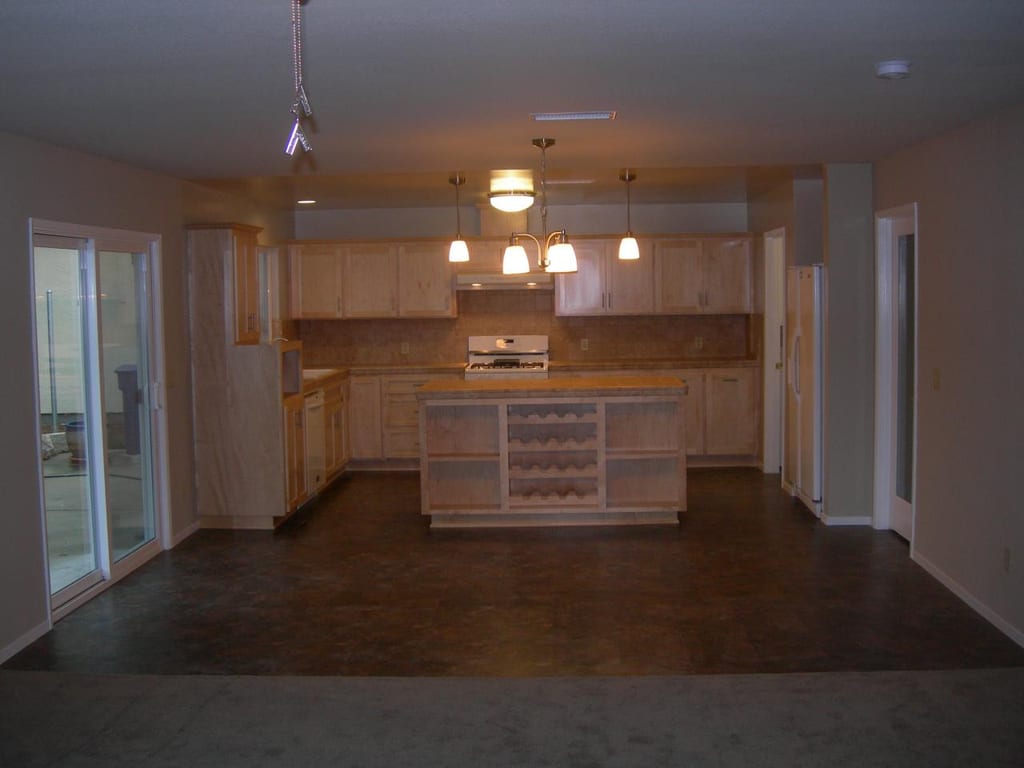
In ProgressConstruction under wayBenwell 1978 kitchen and foundation rebuild: construction progress and structural craftsmanship 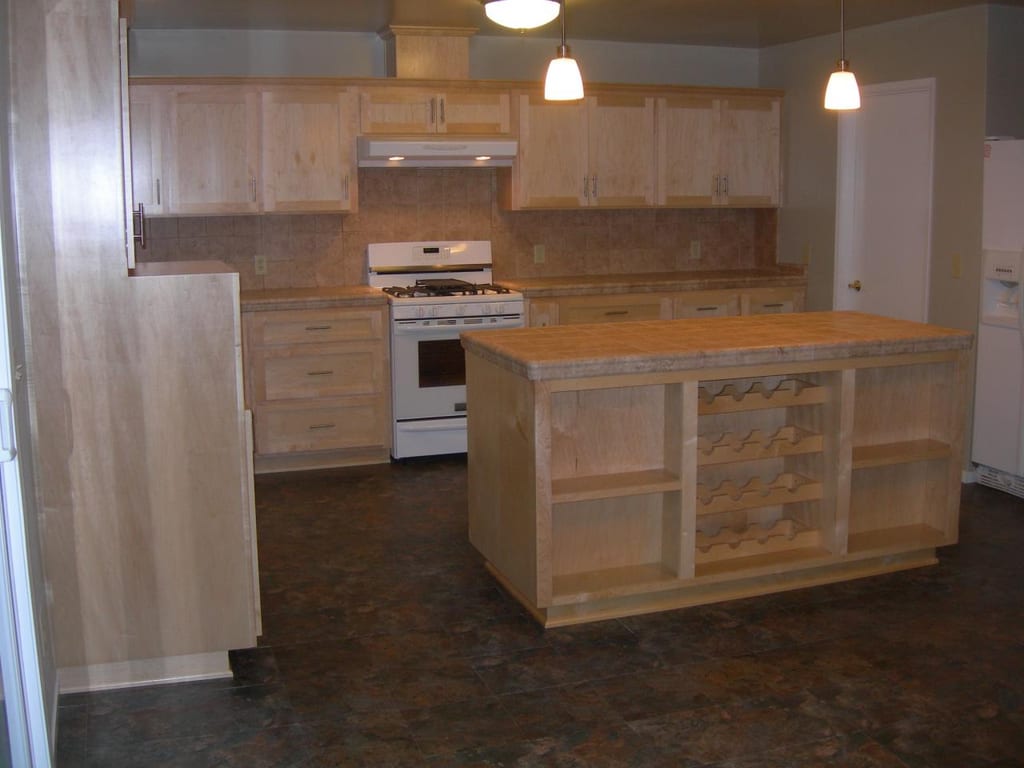
In ProgressConstruction under wayBenwell 1978 kitchen and foundation rebuild: construction progress and structural craftsmanship 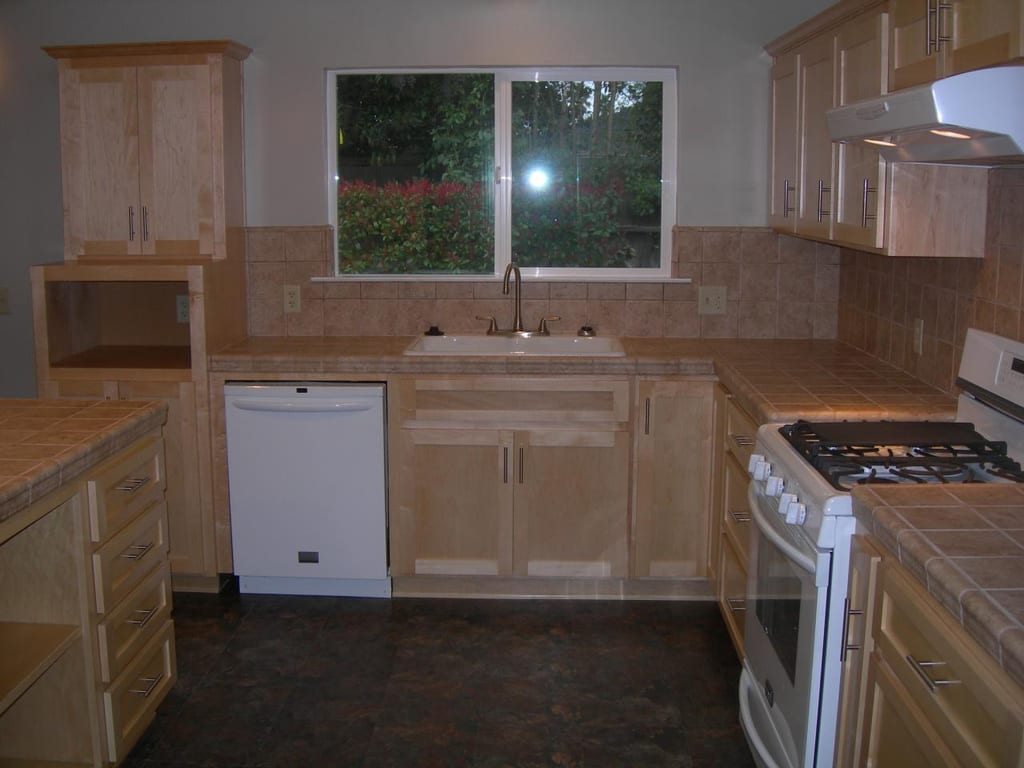
In ProgressConstruction under wayBenwell 1978 kitchen and foundation rebuild: construction progress and structural craftsmanship 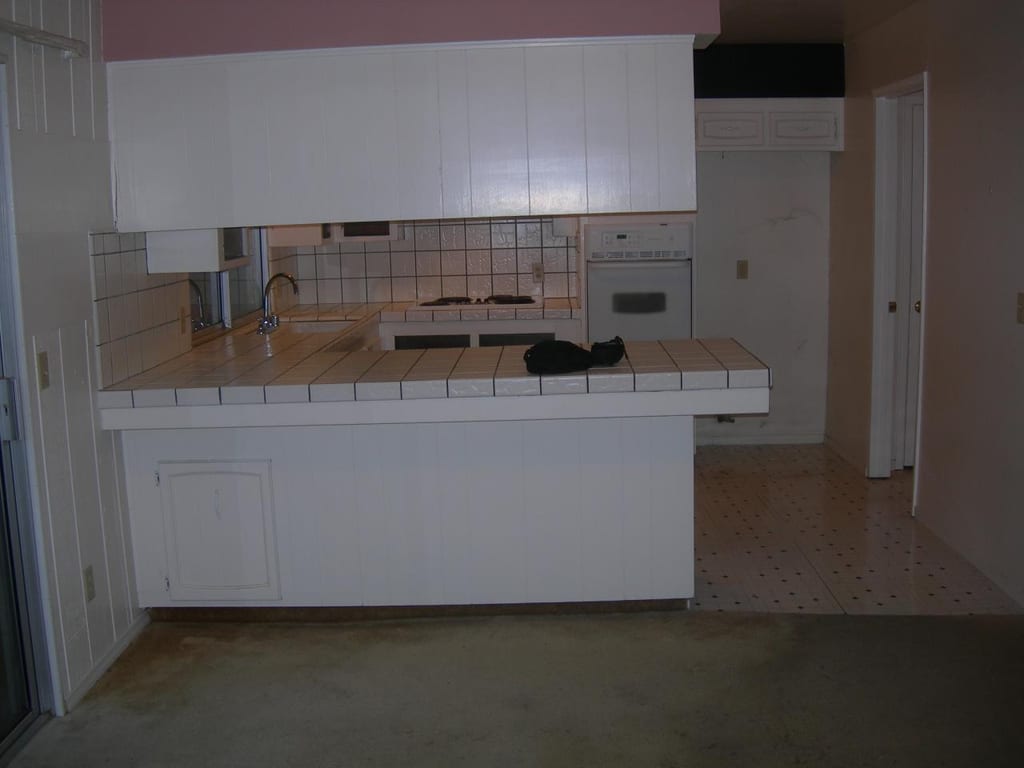
In ProgressConstruction under wayBenwell 1978 kitchen and foundation rebuild: construction progress and structural craftsmanship 
In ProgressConstruction under wayBenwell 1978 kitchen and foundation rebuild: construction progress and structural craftsmanship


More projects
Explore all 18 projectsTalk with Gary Wake
Planning something similar?
Tell us about the house and what it needs. We explain the scope of work in plain terms and put it in a detailed written contract. We respond within 2 business days.