
Outdoor & additions / Carson Valley, NV
Benwell detached art studio
Detached custom art studio building constructed from foundation to roof with high-ceiling timber framing and expansive windows for natural daylight. Wake Construction handled site prep, slab foundation pour, framing, French doors, insulation, and interior drywall.
- Project
- 10 of 18
- Category
- Outdoor & additions
- Location
- Carson Valley, NV
- Scope highlights
- 6
- Photographs
- 4
Before and after
Drag the slider to compare before and after
Compare the property before work began with the finished build crafted by Wake Construction.


Project story
What the home needed, and how we built it
What the property needed
Constructing a dedicated artist studio requiring maximum natural northern light, sound thermal insulation, and dedicated electrical for studio equipment.
How Wake Construction built it
Excavated and poured a reinforced concrete slab, framed vaulted ceiling walls with oversized picture windows and glass French doors, and wired dedicated circuits for specialized lighting.
Scope of work delivered
6 items- 01Monolithic concrete slab foundation
- 02Vaulted ceiling timber framing
- 03Large-format natural light windows
- 04Glass French entry doors
- 05Thermal insulation package
- 06Dedicated studio electrical circuits
Project photographs
The job in construction order
From the site as we found it, through framing and structure, to the finished rooms.
During construction
2 photographs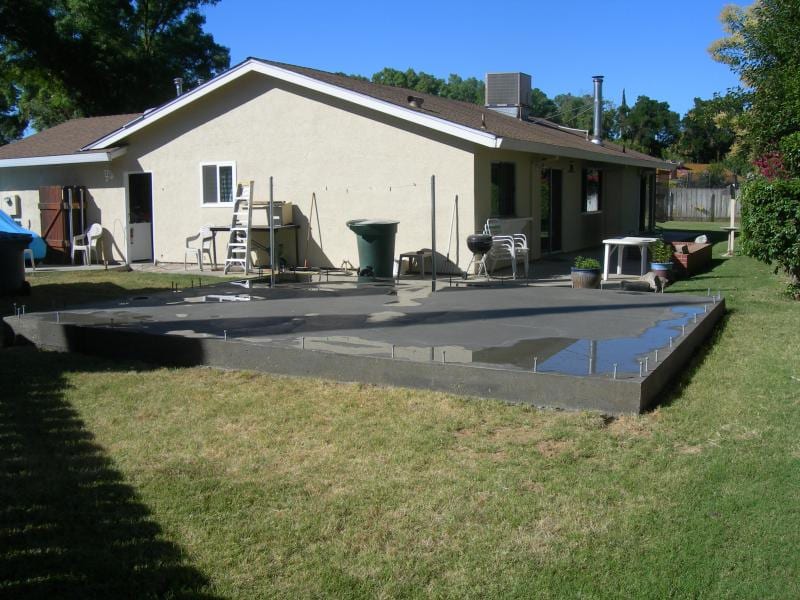
In ProgressConstruction under wayStructural wall framing and high-volume roof rafter installation 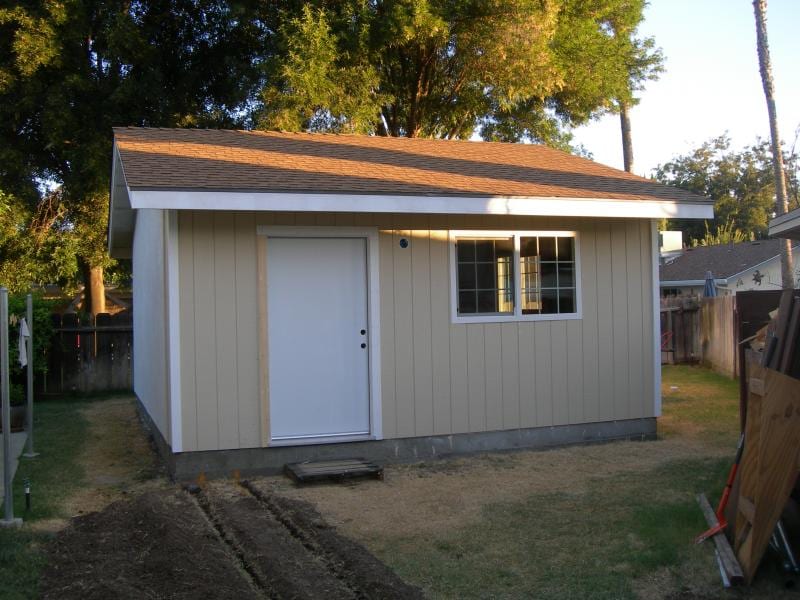
In ProgressConstruction under wayWindow installation and exterior weather barrier application


More projects
Explore all 18 projectsTalk with Gary Wake
Planning something similar?
Tell us about the house and what it needs. We explain the scope of work in plain terms and put it in a detailed written contract. We respond within 2 business days.